Leave a Message

Thank you for your message. I will be in touch with you shortly.

Open-plan kitchen, dining, and living area with a veined-stone island, gray sectional, and black-framed windows.
Apartment courtyard patio with outdoor dining and lounge seating, a grill, and landscaped greenery.
Living room with a gray sectional, built-in fireplace, and large windows overlooking a leafy courtyard.
Furnished terrace with lounge seating, dining table, gas grill, and leafy planters.
Open-plan living room and kitchen with a gray sofa, white island, and light wood floors.
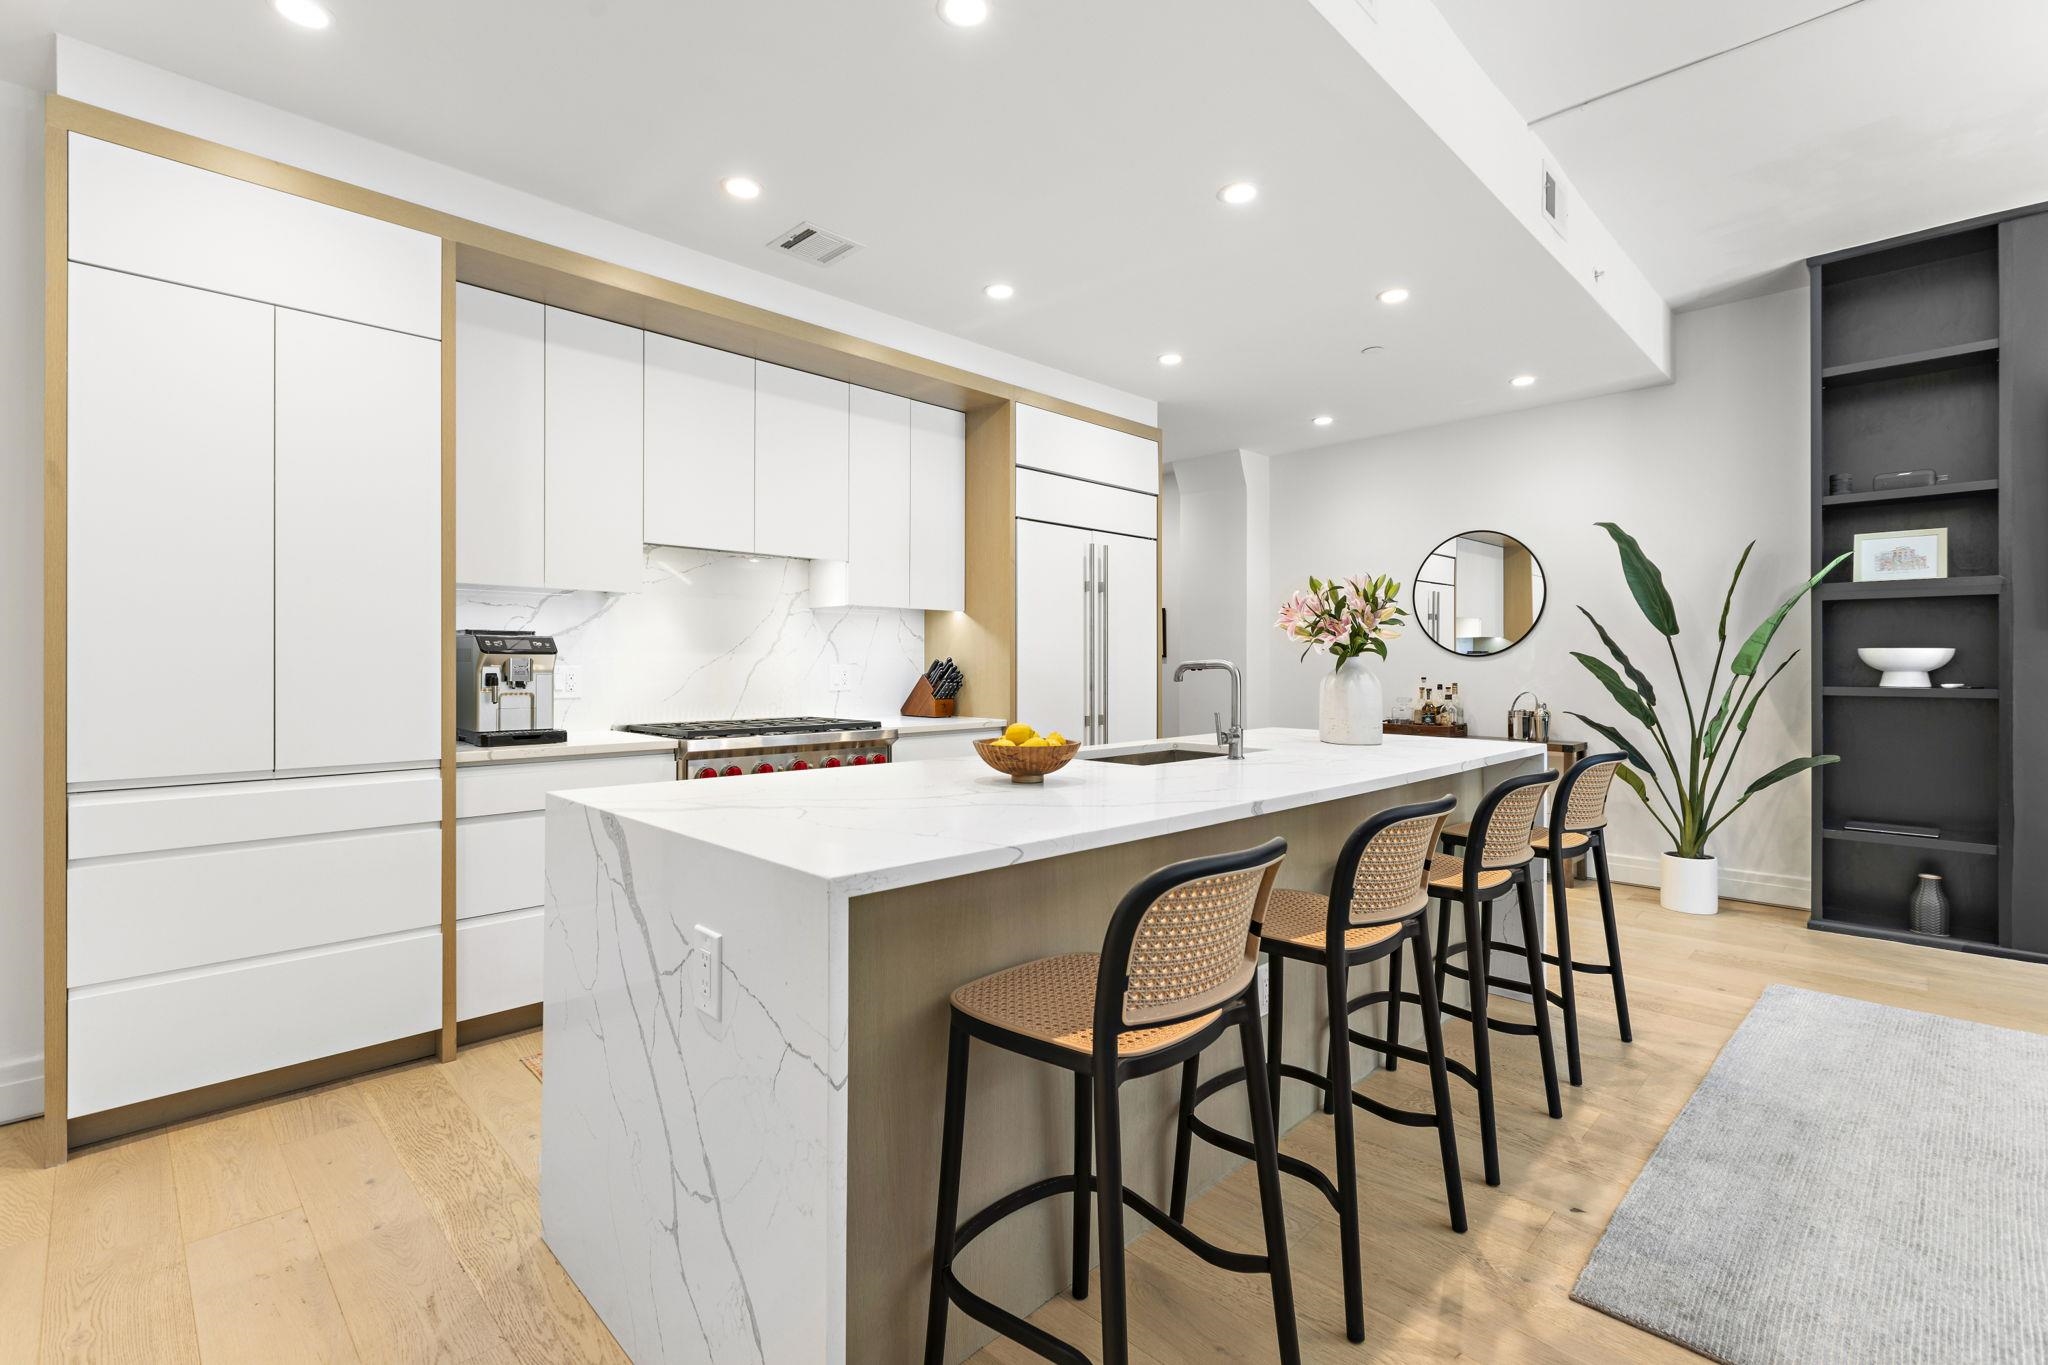
Modern kitchen with a large marble island, four counter stools, and white cabinetry framed in wood.
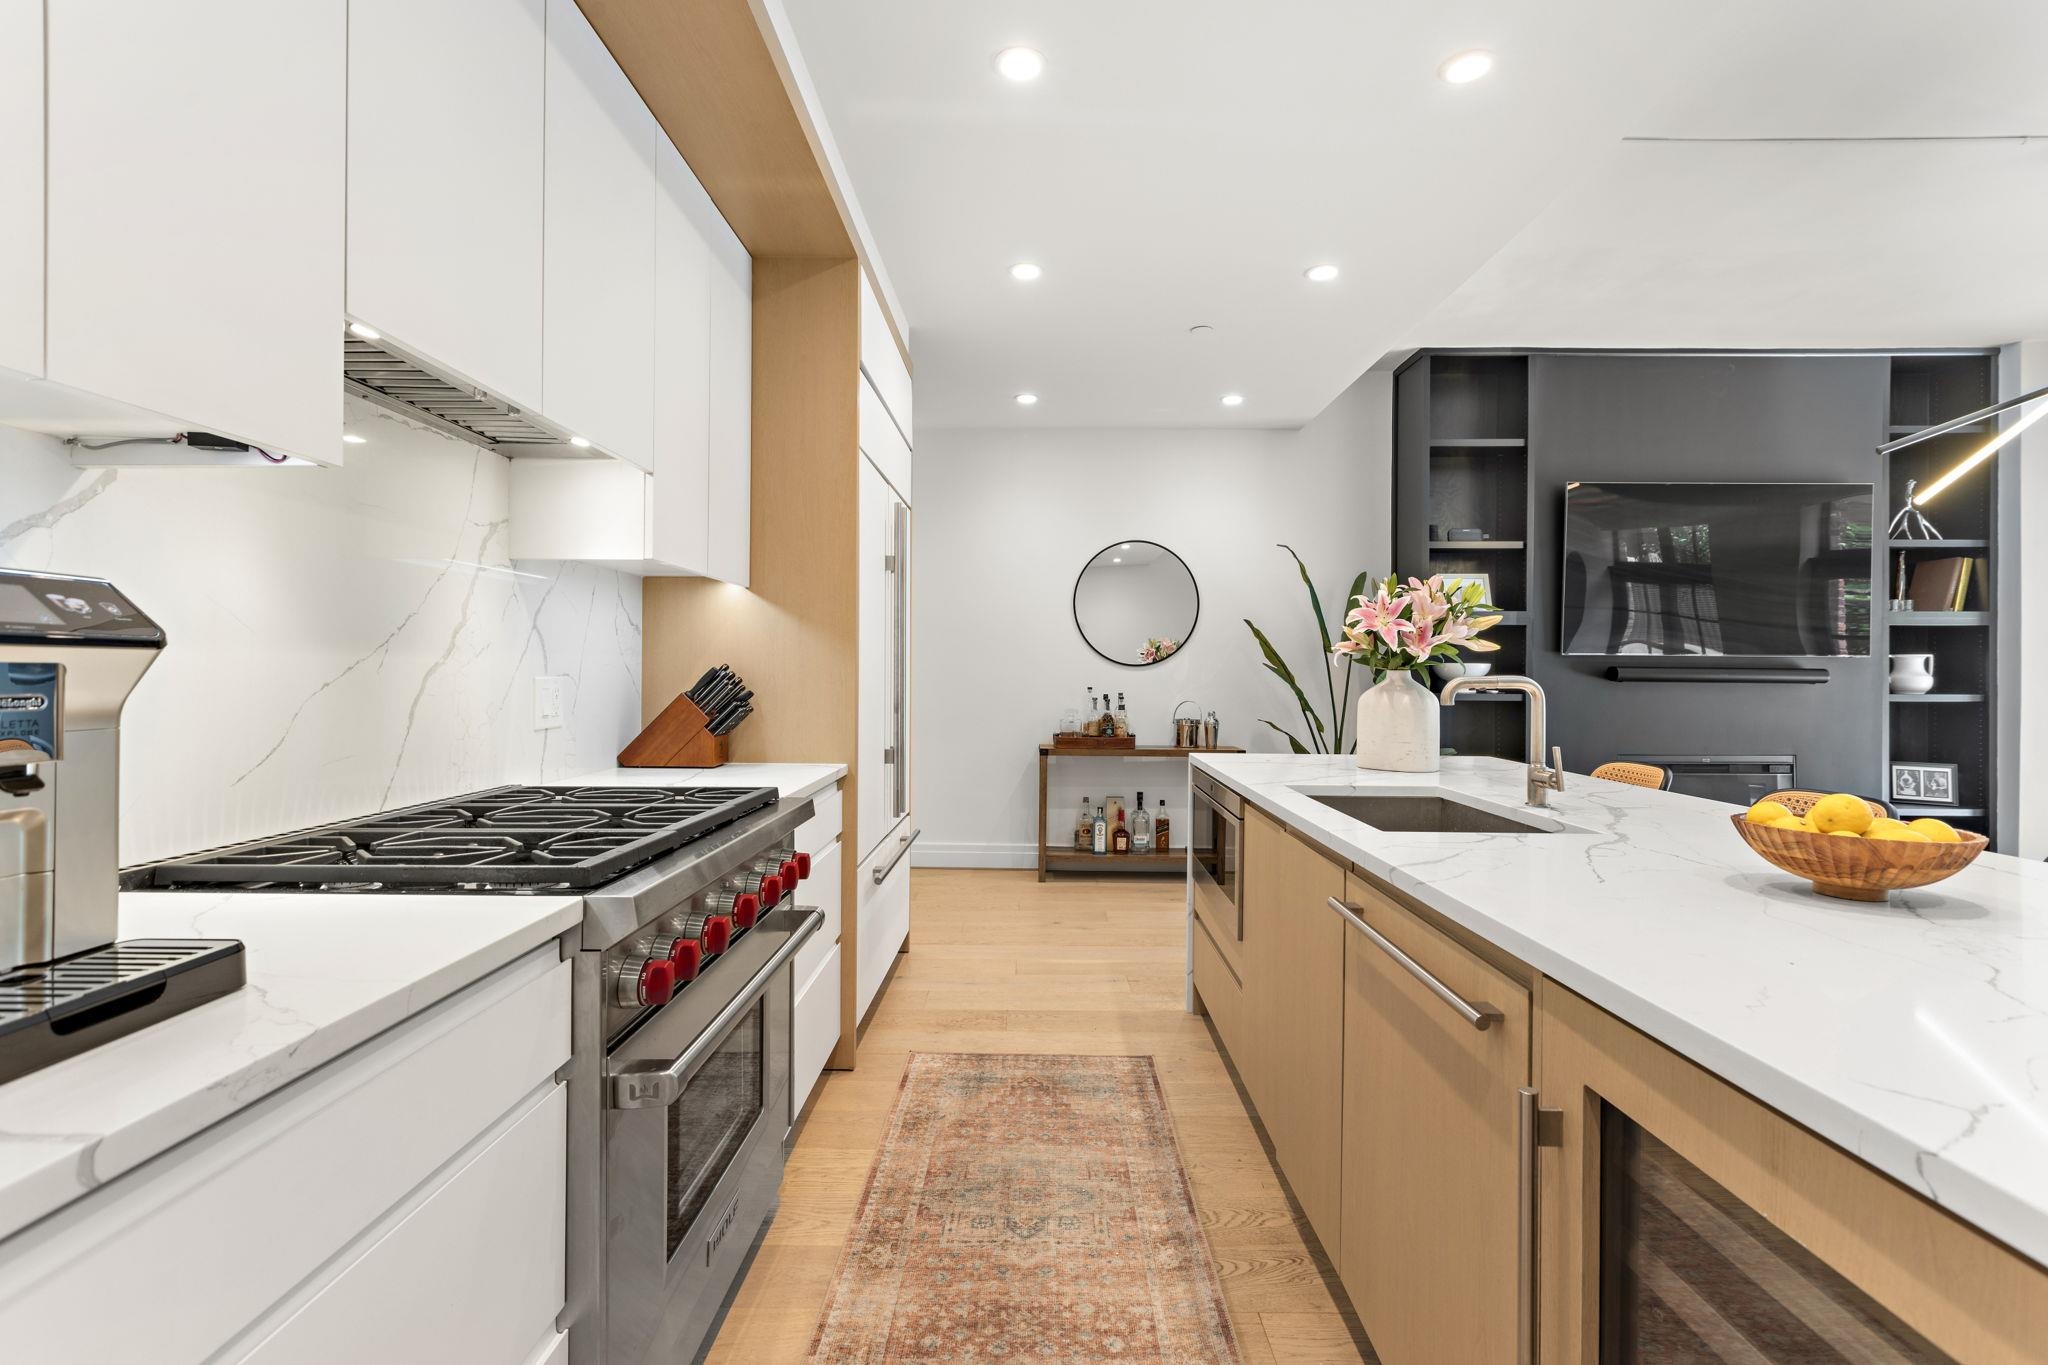
Modern kitchen with a marble island, wood cabinetry, stainless steel range, and dark built-in shelving.
Modern kitchen with a marble-patterned island, four bar stools, white cabinetry, and a gas range.
Living room with a dark sectional, pale wood floors, and glass doors to a patio.
Staged bedroom with a dark platform bed, blue-gray walls, and large black-framed windows.
Modern bathroom with a marble double vanity, illuminated mirrors, and glass-enclosed shower.
Wooden glass-fronted sauna beside a sink and stacked washer and dryer.
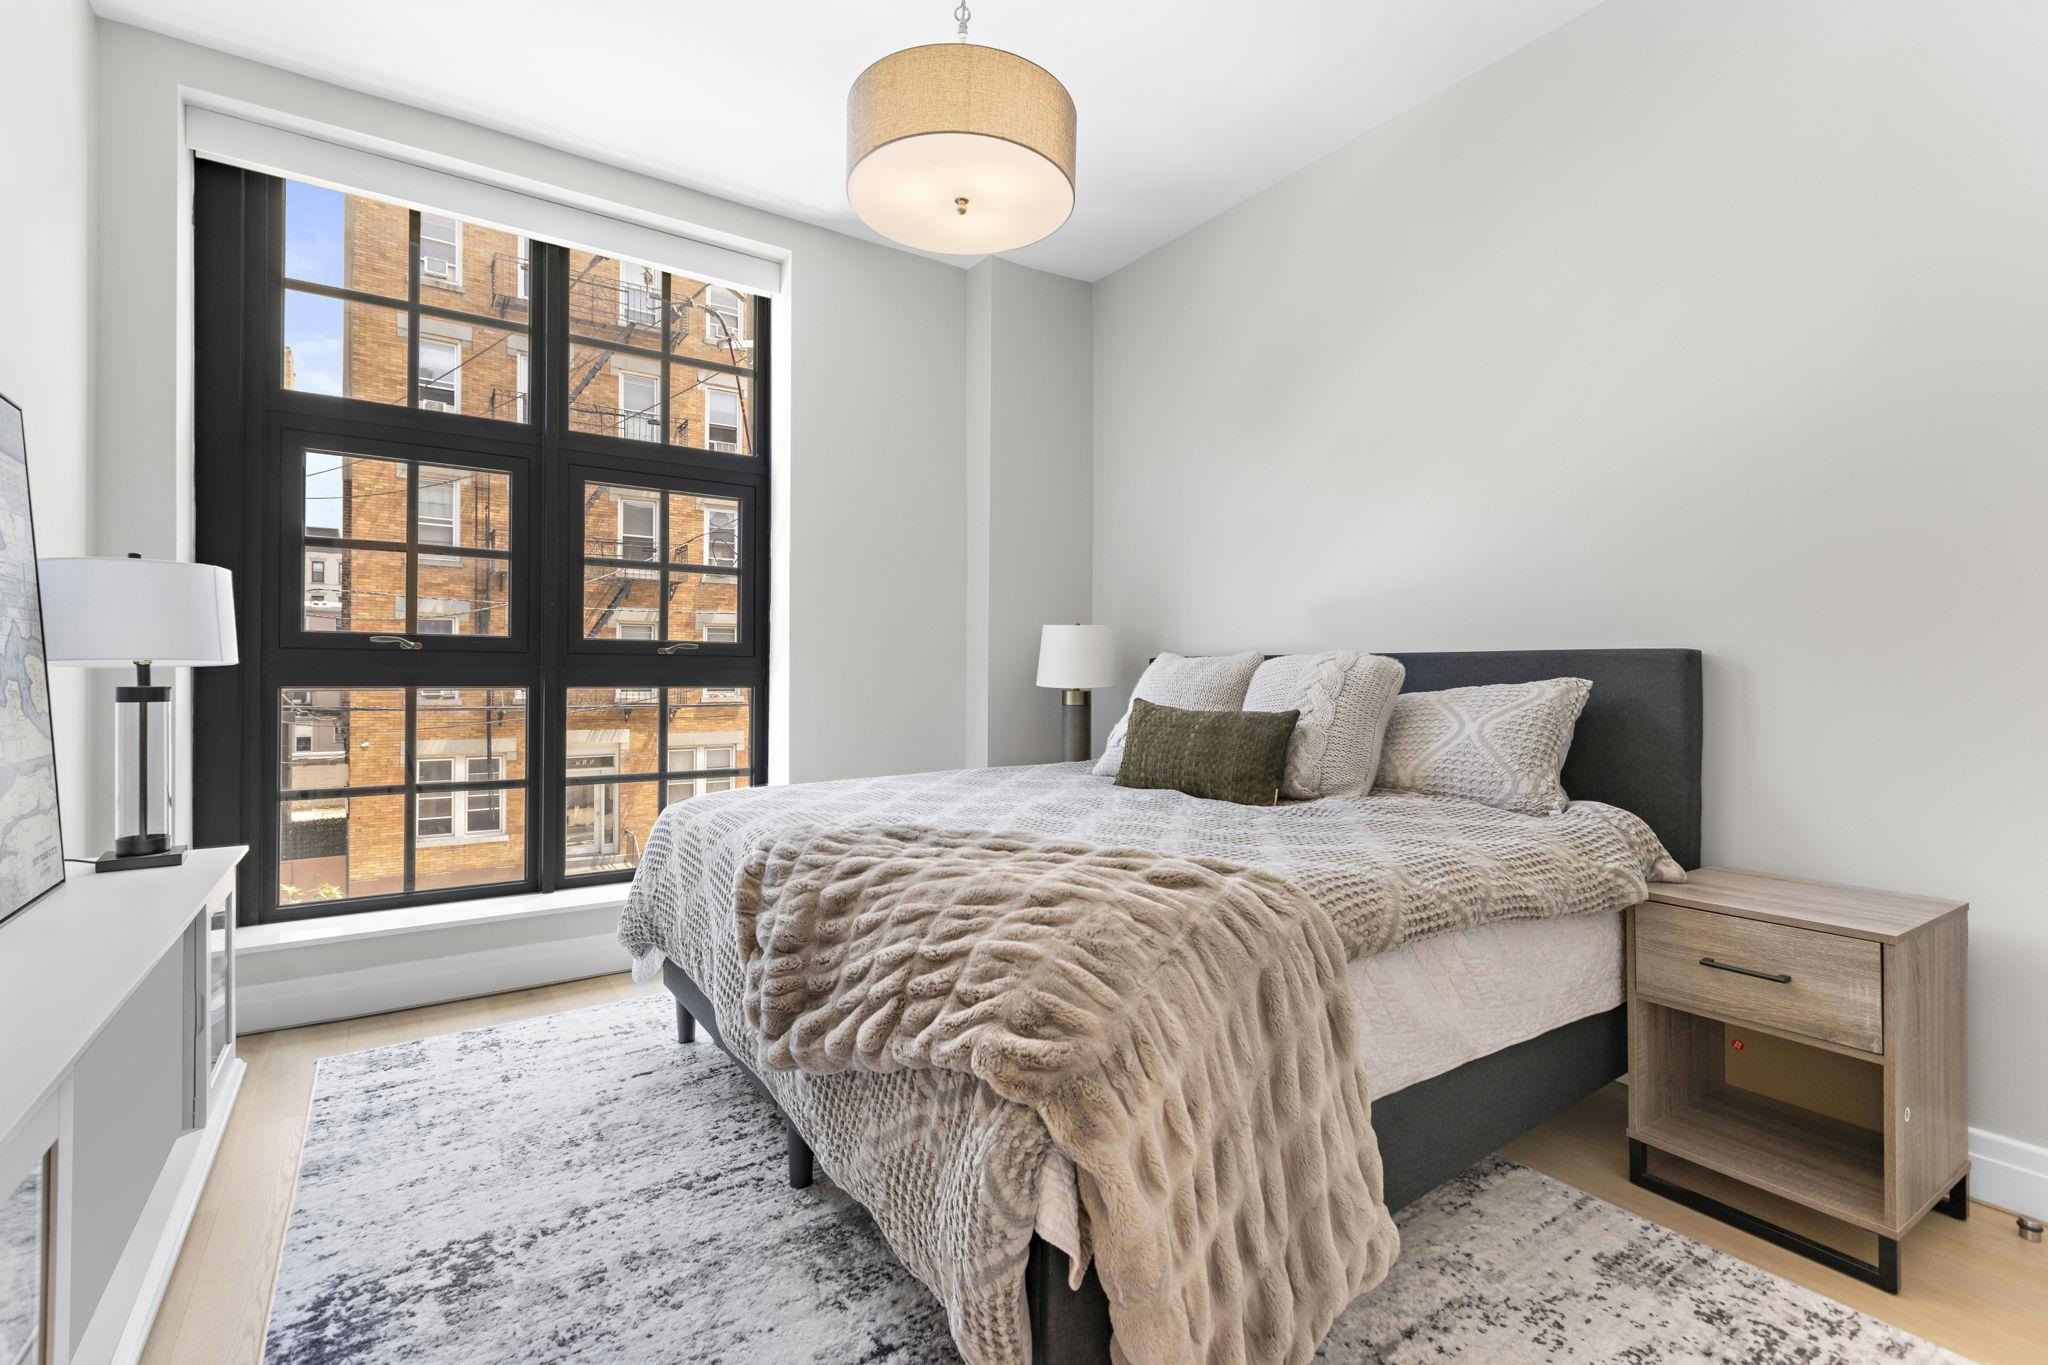
Furnished bedroom with layered neutral bedding and a large black-framed window overlooking a brick building.
Modern bathroom with a light wood vanity, white tile, and gray towel.
Bathroom vanity with a round mirror, tiled backsplash, and gray floor.
Apartment entryway with a wood front door and a recessed cushioned bench.
Underground parking garage with concrete columns, yellow parking lines, and several parked cars.
Rooftop pool and lounge chairs overlooking the New York City skyline.
Rooftop terrace with a circular bar, patio seating, and Manhattan skyline views.
Rooftop terrace with lounge seating, a fire pit, leafy planters, and city views.
Building lounge with curved sofas, a long fireplace, and large grid windows overlooking brick buildings.
Residential lobby with an arched glass entrance, exposed brick, and a furnished lounge and dining area.
Double-height residential lobby with exposed beams, a reception desk, and a long planter beside the steps.
Fitness center with rows of cardio machines, mirrored walls, and large windows.
Communal activity room with colorful tables and stools beside large black-framed windows.
Game room with a pool table, shuffleboard, foosball table, and basketball arcade game.
Furnished lounge with cream seating, a brick arch, and glass doors opening onto a planted terrace.
Living room with rust-colored armchairs, a white sofa, and a bar counter with stools.
Dining and living area with a long wood table, lounge seating, and glass doors to a planted patio.
Dining area with a large wood table, exposed brick archway, tall windows, and stairs.
Residential fitness room with mirrored wall, exercise equipment, pale wood floors, and glass railing.
Pet-washing room with a stainless-steel tub and elevated grooming table with dryer.
Communal lounge with rows of gray sofas on stepped platforms and patterned carpet.
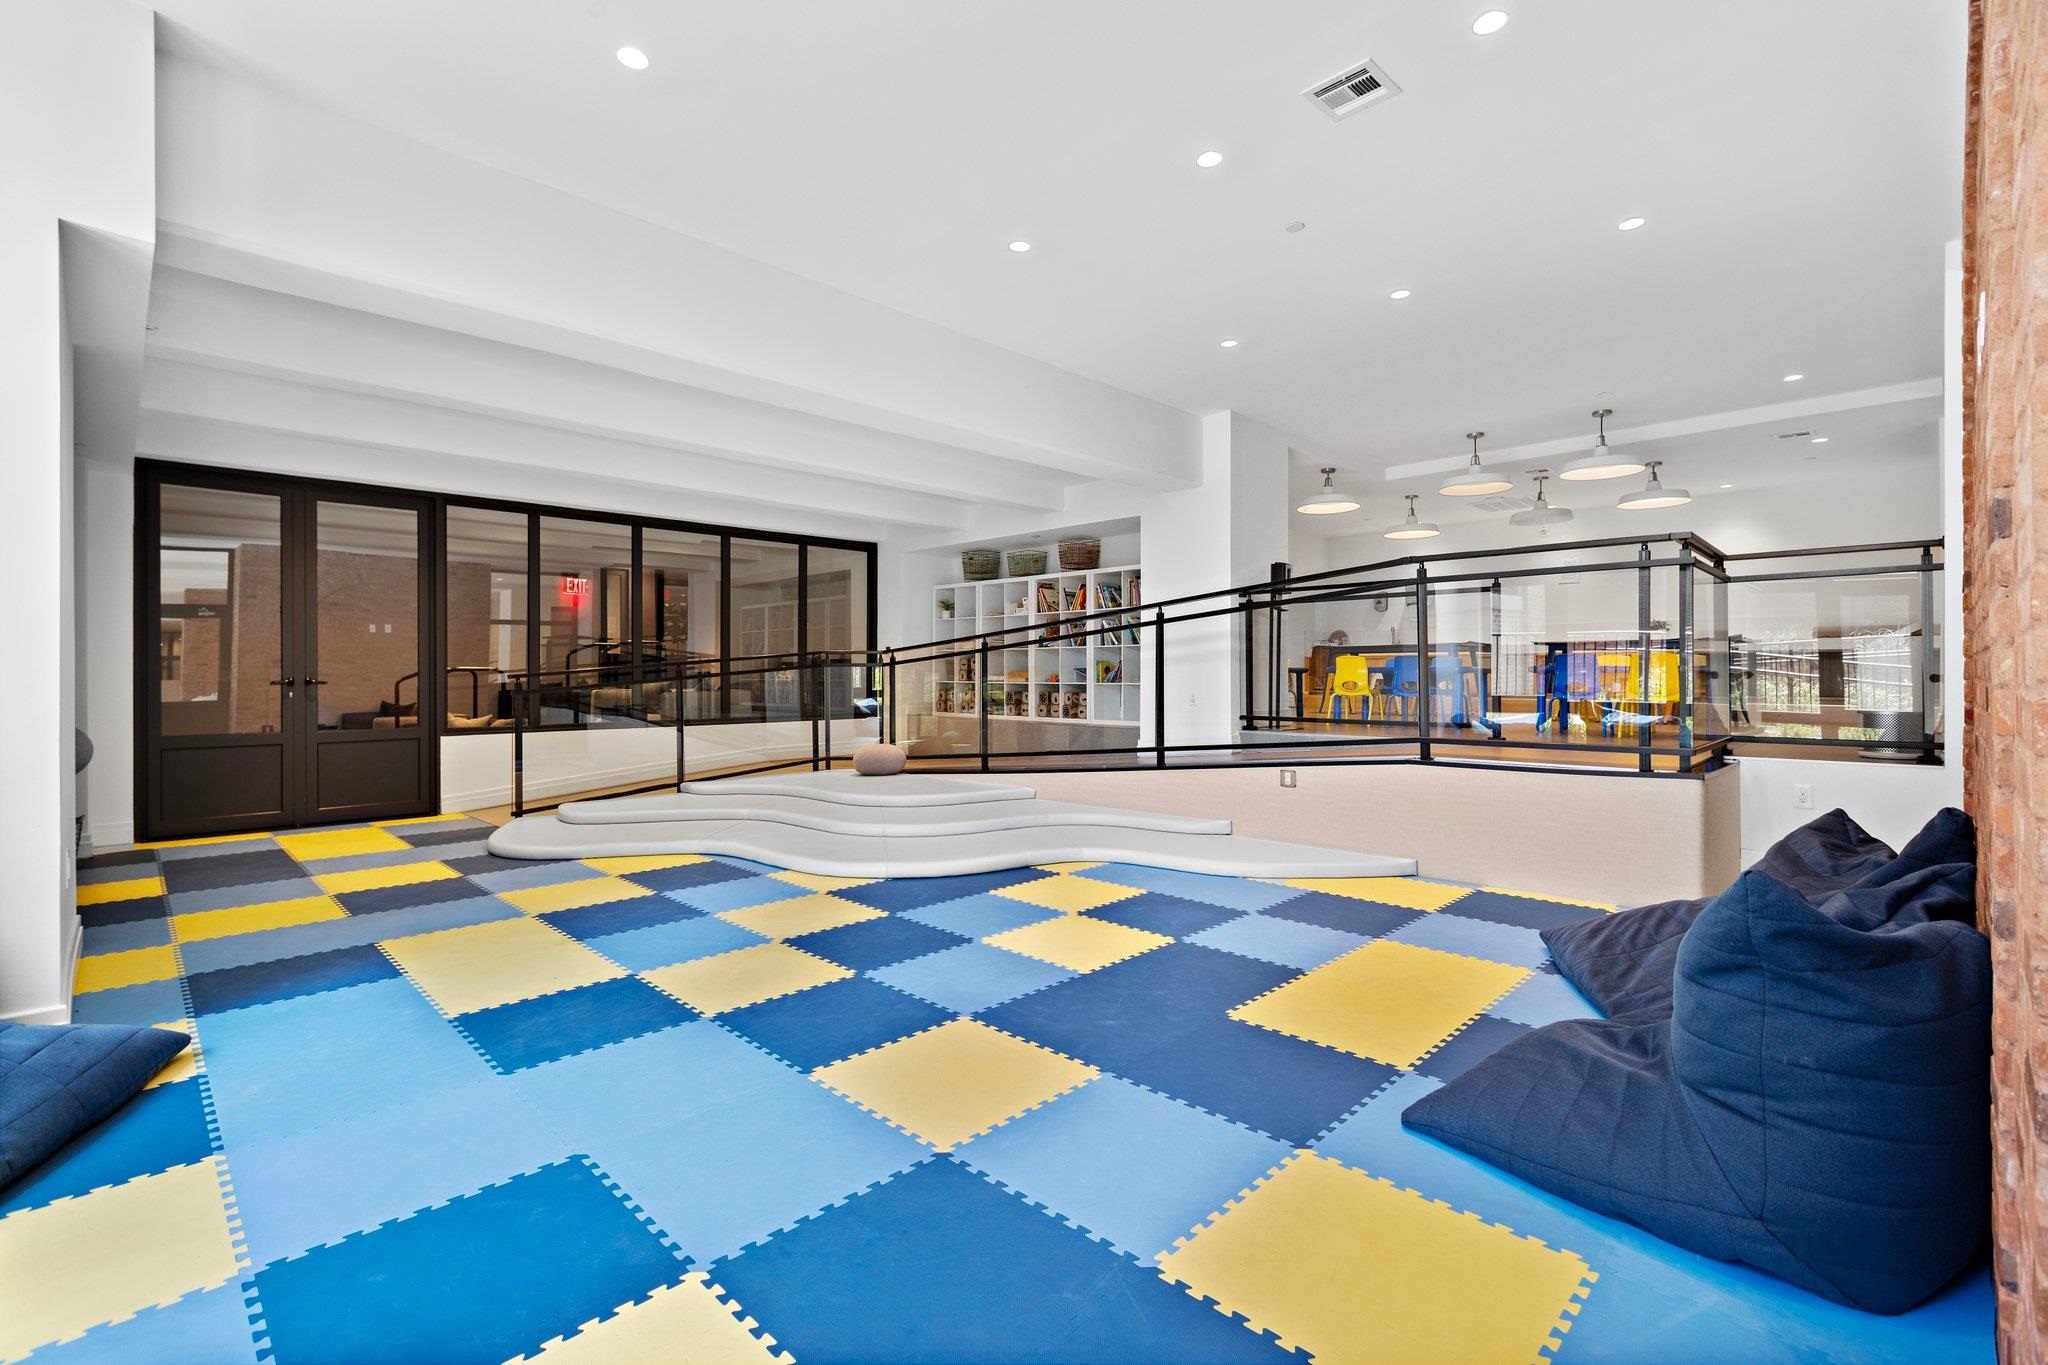
Indoor playroom with blue and yellow padded flooring, beanbag seats, and a glass-railed children’s area.
Apartment courtyard with a paved walkway and lush raised planters between brick buildings.
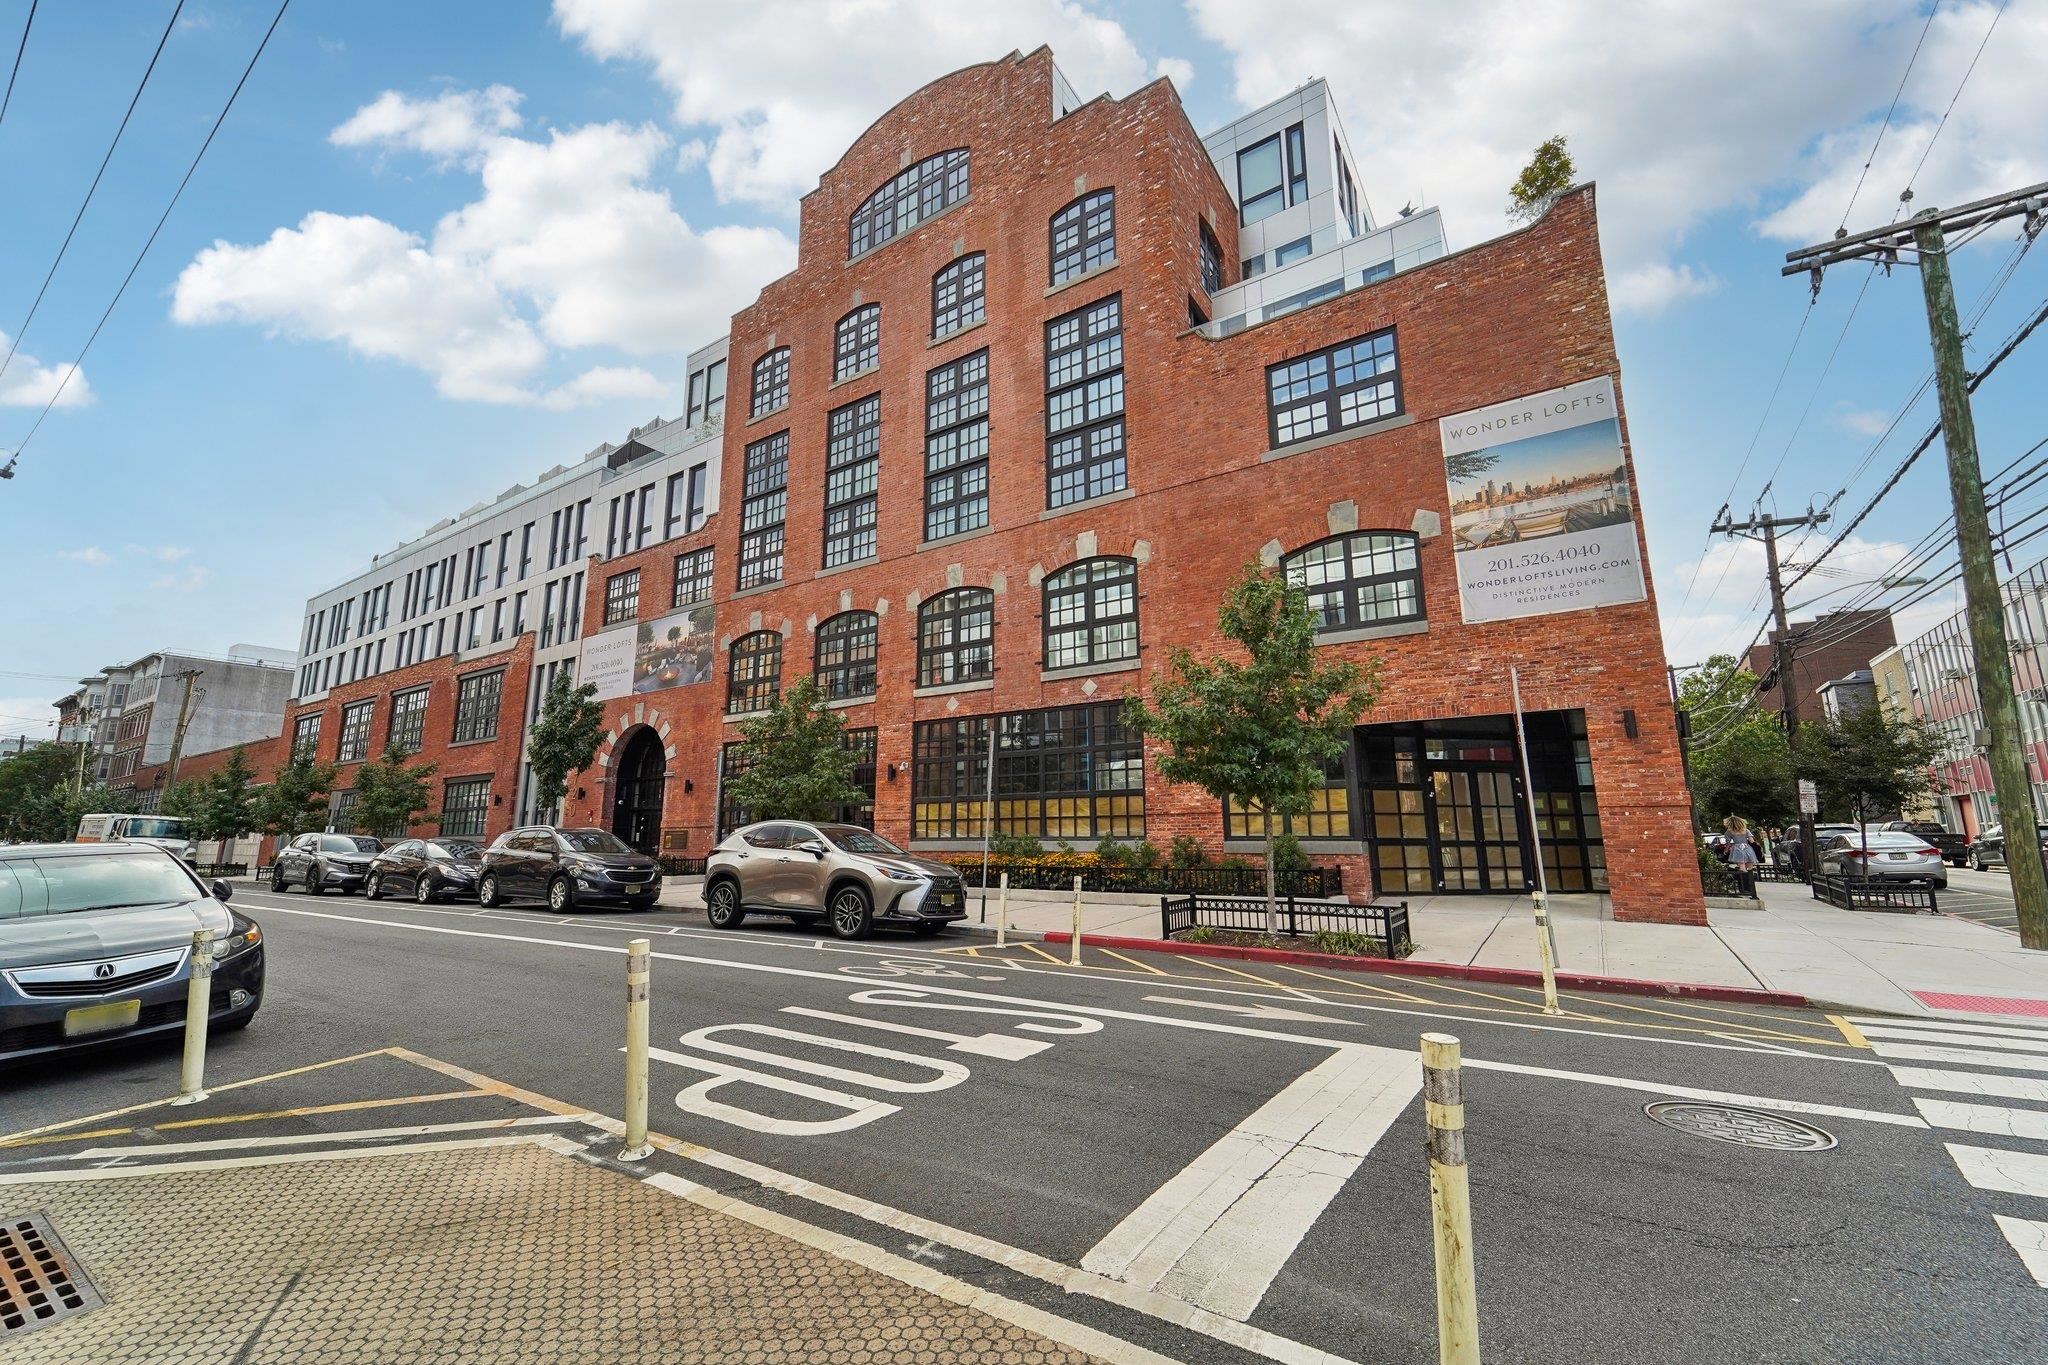
Red-brick Wonder Lofts building with arched windows and modern white upper-level additions.
SEE ALL PHOTOS
Open-plan kitchen, dining, and living area with a veined-stone island, gray sectional, and black-framed windows.
Apartment courtyard patio with outdoor dining and lounge seating, a grill, and landscaped greenery.
Living room with a gray sectional, built-in fireplace, and large windows overlooking a leafy courtyard.
Furnished terrace with lounge seating, dining table, gas grill, and leafy planters.
Open-plan living room and kitchen with a gray sofa, white island, and light wood floors.
Modern kitchen with a large marble island, four counter stools, and white cabinetry framed in wood.
Modern kitchen with a marble island, wood cabinetry, stainless steel range, and dark built-in shelving.
Modern kitchen with a marble-patterned island, four bar stools, white cabinetry, and a gas range.
Living room with a dark sectional, pale wood floors, and glass doors to a patio.
Staged bedroom with a dark platform bed, blue-gray walls, and large black-framed windows.
Modern bathroom with a marble double vanity, illuminated mirrors, and glass-enclosed shower.
Wooden glass-fronted sauna beside a sink and stacked washer and dryer.
Furnished bedroom with layered neutral bedding and a large black-framed window overlooking a brick building.
Modern bathroom with a light wood vanity, white tile, and gray towel.
Bathroom vanity with a round mirror, tiled backsplash, and gray floor.
Apartment entryway with a wood front door and a recessed cushioned bench.
Underground parking garage with concrete columns, yellow parking lines, and several parked cars.
Rooftop pool and lounge chairs overlooking the New York City skyline.
Rooftop terrace with a circular bar, patio seating, and Manhattan skyline views.
Rooftop terrace with lounge seating, a fire pit, leafy planters, and city views.
Building lounge with curved sofas, a long fireplace, and large grid windows overlooking brick buildings.
Residential lobby with an arched glass entrance, exposed brick, and a furnished lounge and dining area.
Double-height residential lobby with exposed beams, a reception desk, and a long planter beside the steps.
Fitness center with rows of cardio machines, mirrored walls, and large windows.
Communal activity room with colorful tables and stools beside large black-framed windows.
Game room with a pool table, shuffleboard, foosball table, and basketball arcade game.
Furnished lounge with cream seating, a brick arch, and glass doors opening onto a planted terrace.
Living room with rust-colored armchairs, a white sofa, and a bar counter with stools.
Dining and living area with a long wood table, lounge seating, and glass doors to a planted patio.
Dining area with a large wood table, exposed brick archway, tall windows, and stairs.
Residential fitness room with mirrored wall, exercise equipment, pale wood floors, and glass railing.
Pet-washing room with a stainless-steel tub and elevated grooming table with dryer.
Communal lounge with rows of gray sofas on stepped platforms and patterned carpet.
Indoor playroom with blue and yellow padded flooring, beanbag seats, and a glass-railed children’s area.
Apartment courtyard with a paved walkway and lush raised planters between brick buildings.
Red-brick Wonder Lofts building with arched windows and modern white upper-level additions.
Sold

720 CLINTON ST Unit: 201

720 CLINTON ST Unit: 201, Hoboken, NJ 07030

$1,995,000
Nestled in a location rich in history, the Wonder Lofts stands as Hoboken's most sought-after and iconic factory conversion. Unit 201 is a sprawling one-of-a-kind 2-bedroom, 2.5-bath home with an enormous private garden patio and deeded parking. This residence features a thoughtful blend of industrial-luxe and modern design, highlighted by high ceilings, floor-to-ceiling factory-style windows, an open floor plan, wide plank oak flooring, an in-unit laundry room, an in-unit sauna, a gracious entry foyer, and a custom fireplace. The sunlit and spacious west-facing living and dining area flows seamlessly into the 395-square-foot private garden patio, which overlooks a lush, professionally landscaped zen garden complete with a gas grill and a dedicated water line for gardening. The professional chef's kitchen boasts timeless off-white cabinetry with white oak grain trim finishes, a full-height built-in pantry, and a large center island that comfortably seats at least four barstools. Additional features include: a waterfall countertop, recessed lighting, and elegant Calacatta Laza quartz countertops and backsplash. The kitchen is equipped with high-end appliances, including a Wolf gas range, Sub-Zero refrigerator, Bosch dishwasher, and Wolf under-counter microwave. The king-sized primary bedroom faces east and includes a massive custom-outfitted walk-in closet, along with a spacious en-suite bathroom. This spa-like sanctuary features a deep soaking tub, a large walk-in shower, and a custom wall-hung oak vanity with glacier-honed marble countertops. This home is complete with central A/C and heating, custom closets, and motorized shades in every room, with blackout shades in both the primary and secondary bedrooms. Wonder Lofts offers an impressive 14,000 square feet of indoor and outdoor amenities. Residents can enjoy a beautifully landscaped rooftop lounge with breathtaking views of the Manhattan skyline, an infinity-edge pool, lounge seating, a fire pit, Wolf gas BBQ grills, an outdoor circular bar, and an indoor prep kitchen. Additional amenities include a state-of-the-art fitness center, yoga room, media room, residents' lounge, full kitchen and dining room, game room, children's playroom, art center, and a pet grooming room. Conveniently located with immediate access to the 126 bus to Port Authority and just moments from ferry and train terminals, this prime location offers easy access to a vibrant array of restaurants and shopping options.

2
beds

3
baths

1,699 Sq.Ft. LIVING AREA

Ash Kulkarni

Ash Kulkarni

Features & Amenities

Interior

  • total bedrooms2
  • Total bathrooms3
  • full bathrooms2
  • half bathroom1
  • Flooring Hardwood Floor
  • APPLIANCES Dishwasher, Microwave, Refrigerator, Washer/Dryer, Oven/Range Gas
  • other interior Features Terrace, Hardwood Floor, Fireplace

Area & Lot

  • Status Sold
  • Date Sold December 23, 2024
  • Living Area1,699 Sq.Ft.
  • MLS® ID240015104
  • TypeCondo
  • NeighborhoodHoboken
  • Architecture StylesMulti-Level, Loft

Exterior

  • lot featuresNear Train, Near Shopping, Near Bus, Near Parks, Near Schools, Near Path
  • parking1 Car, Covered, Garage
  • AIR CONDITIONINGA/C Central
  • HOA AmenitiesWater

Financial

  • Sales Price$1,995,000
Open-plan kitchen, dining, and living area with a veined-stone island, gray sectional, and black-framed windows.
Apartment courtyard patio with outdoor dining and lounge seating, a grill, and landscaped greenery.

This residence features a thoughtful blend of industrial-luxe and modern design.

– Ash Kulkarni
Living room with a gray sectional, built-in fireplace, and large windows overlooking a leafy courtyard.

Hoboken

Explore

Work with Ash

She can assess the ideal course of action in any situation and works diligently to ensure her clients receive optimal results when selling or buying properties.