Leave a Message

Thank you for your message. I will be in touch with you shortly.

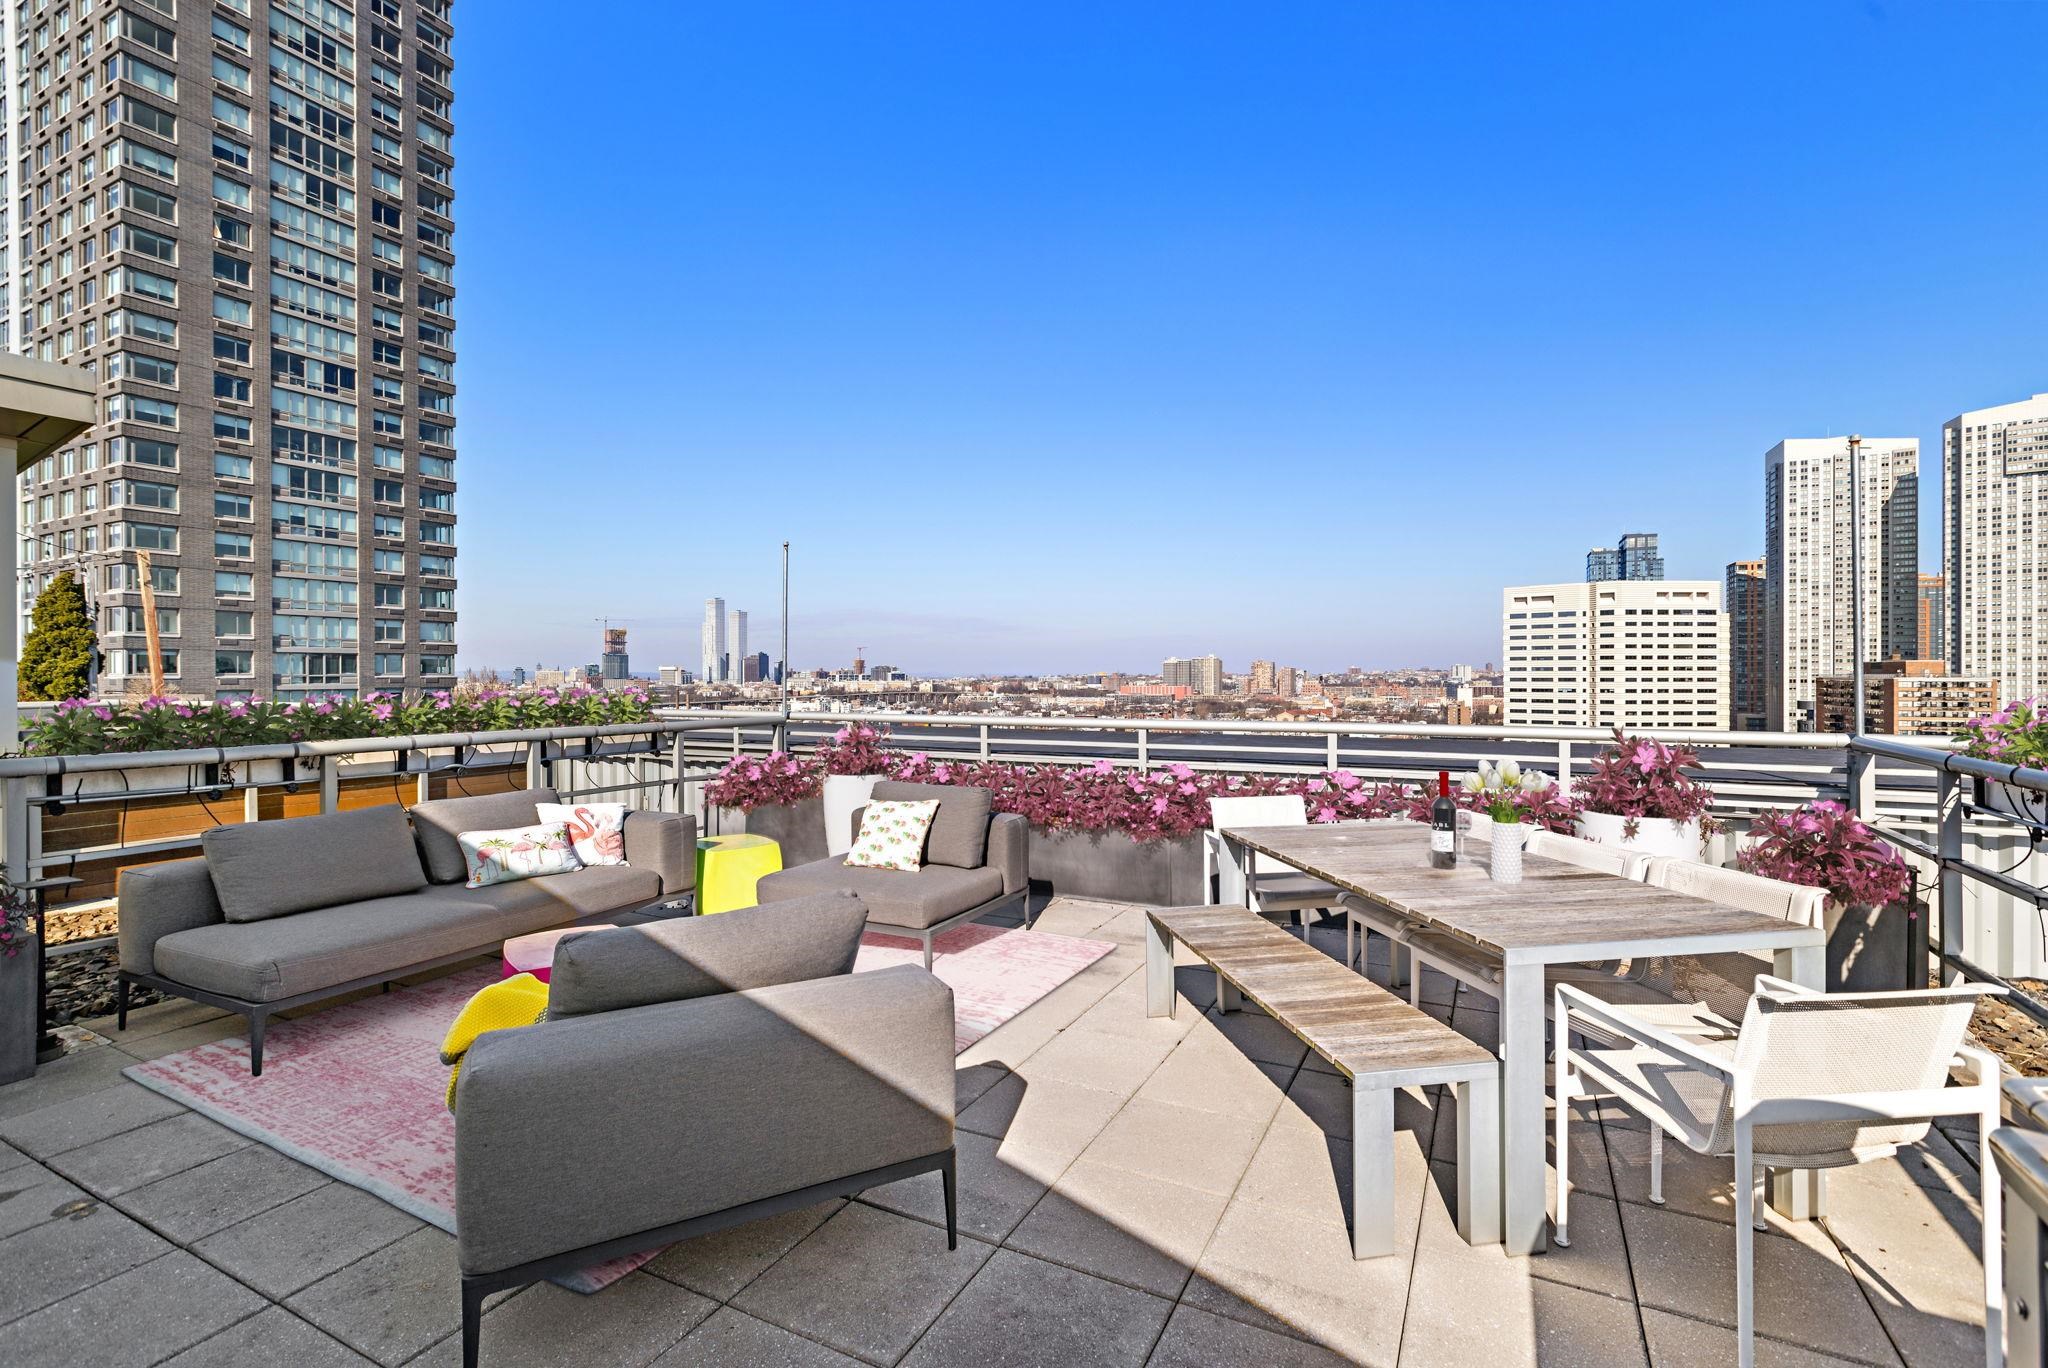
Furnished rooftop terrace with lounge seating, dining table, flowering planters, and city skyline views.
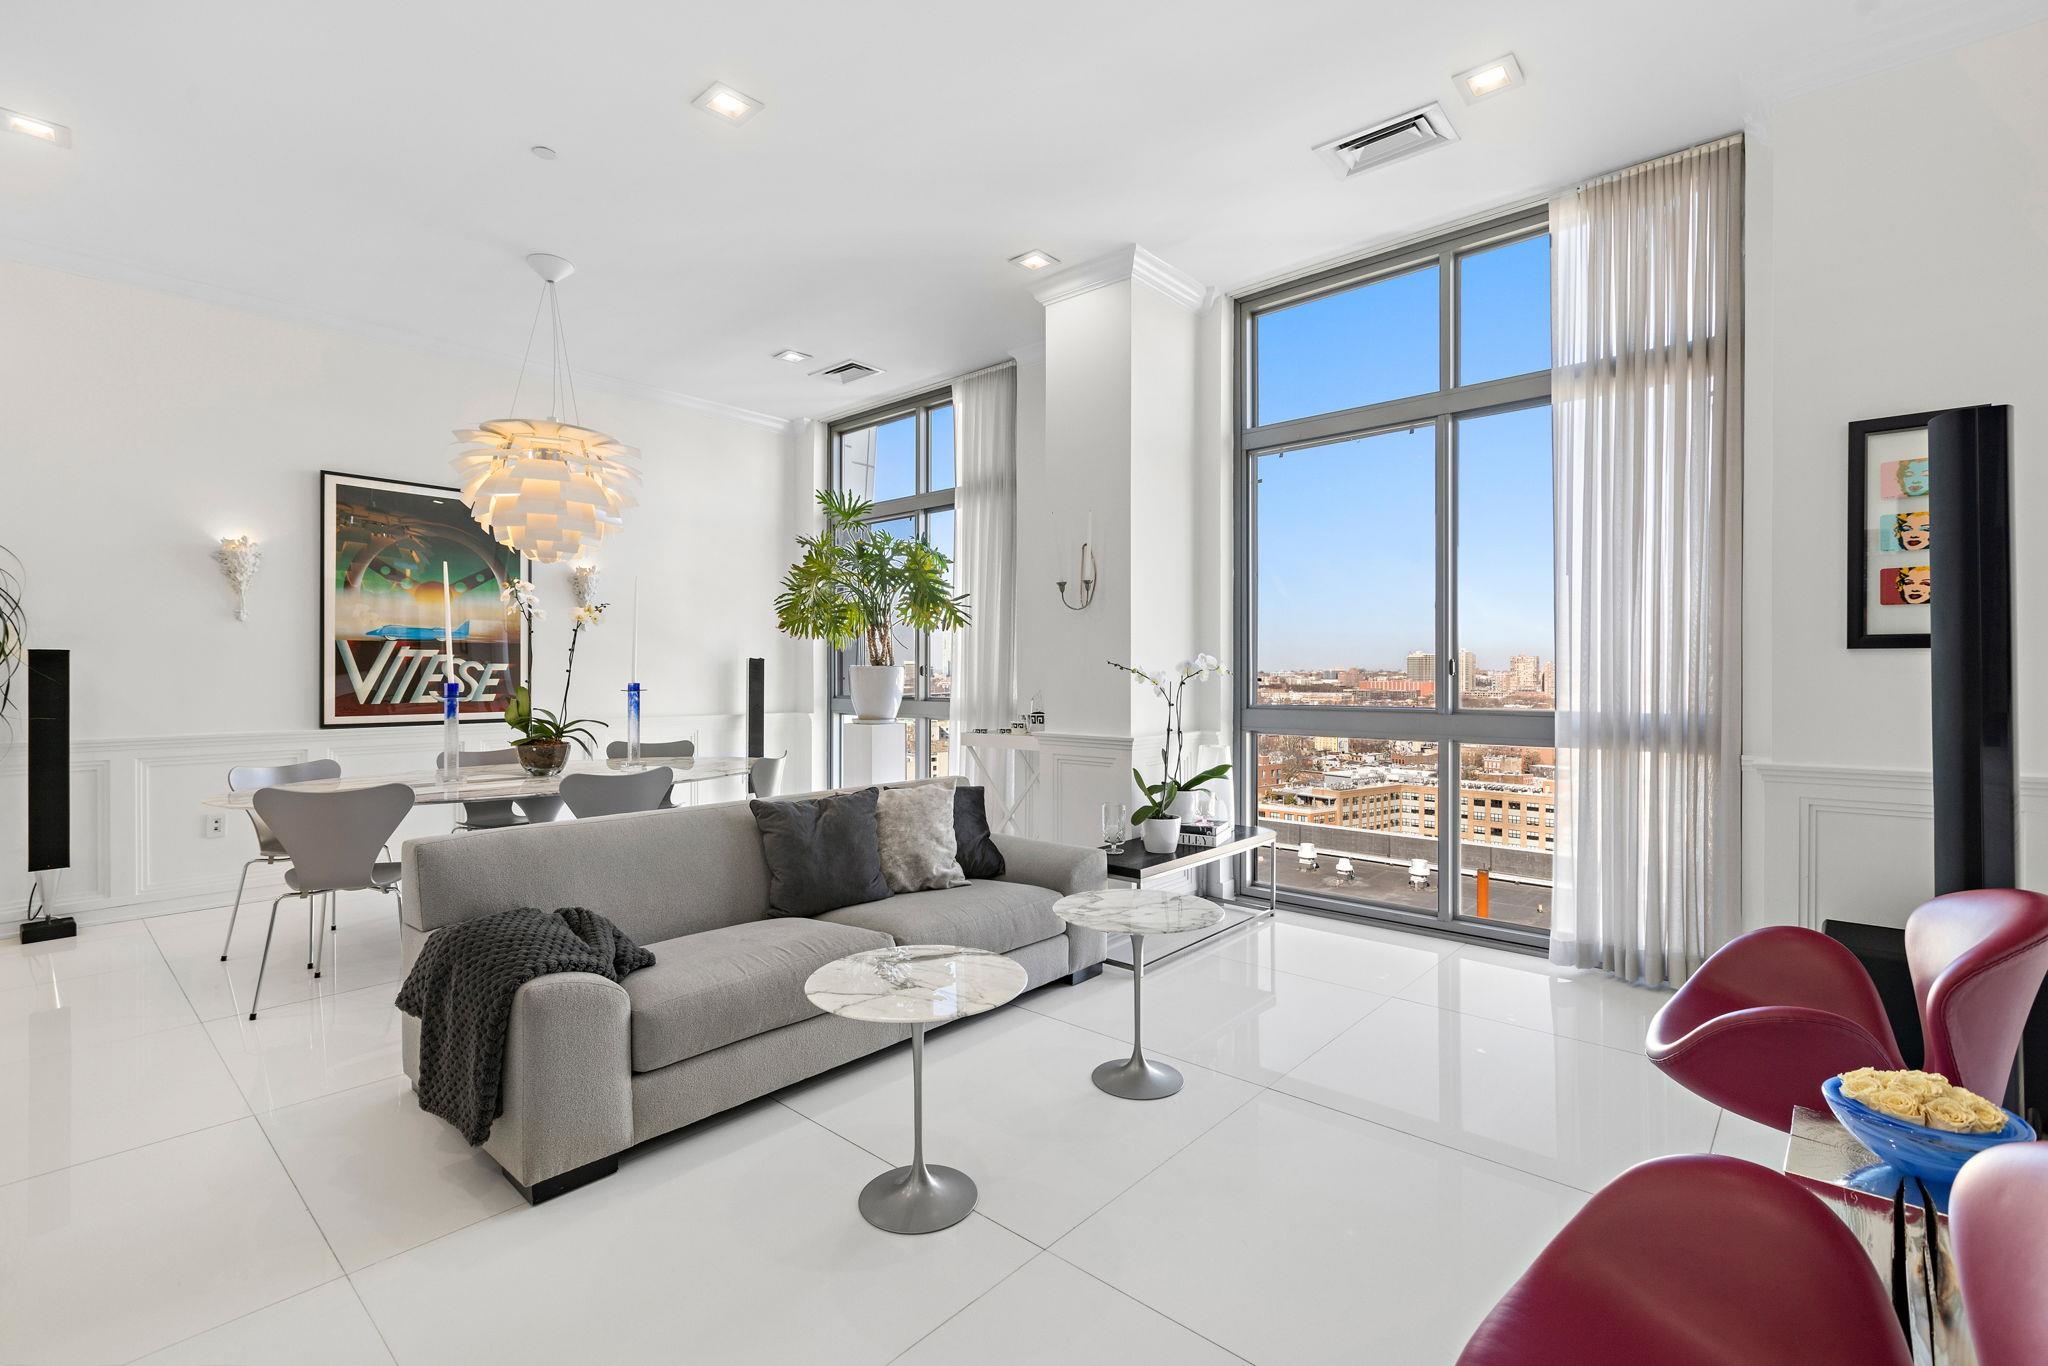
High-rise condo living room with floor-to-ceiling city-view windows and a gray sectional sofa.
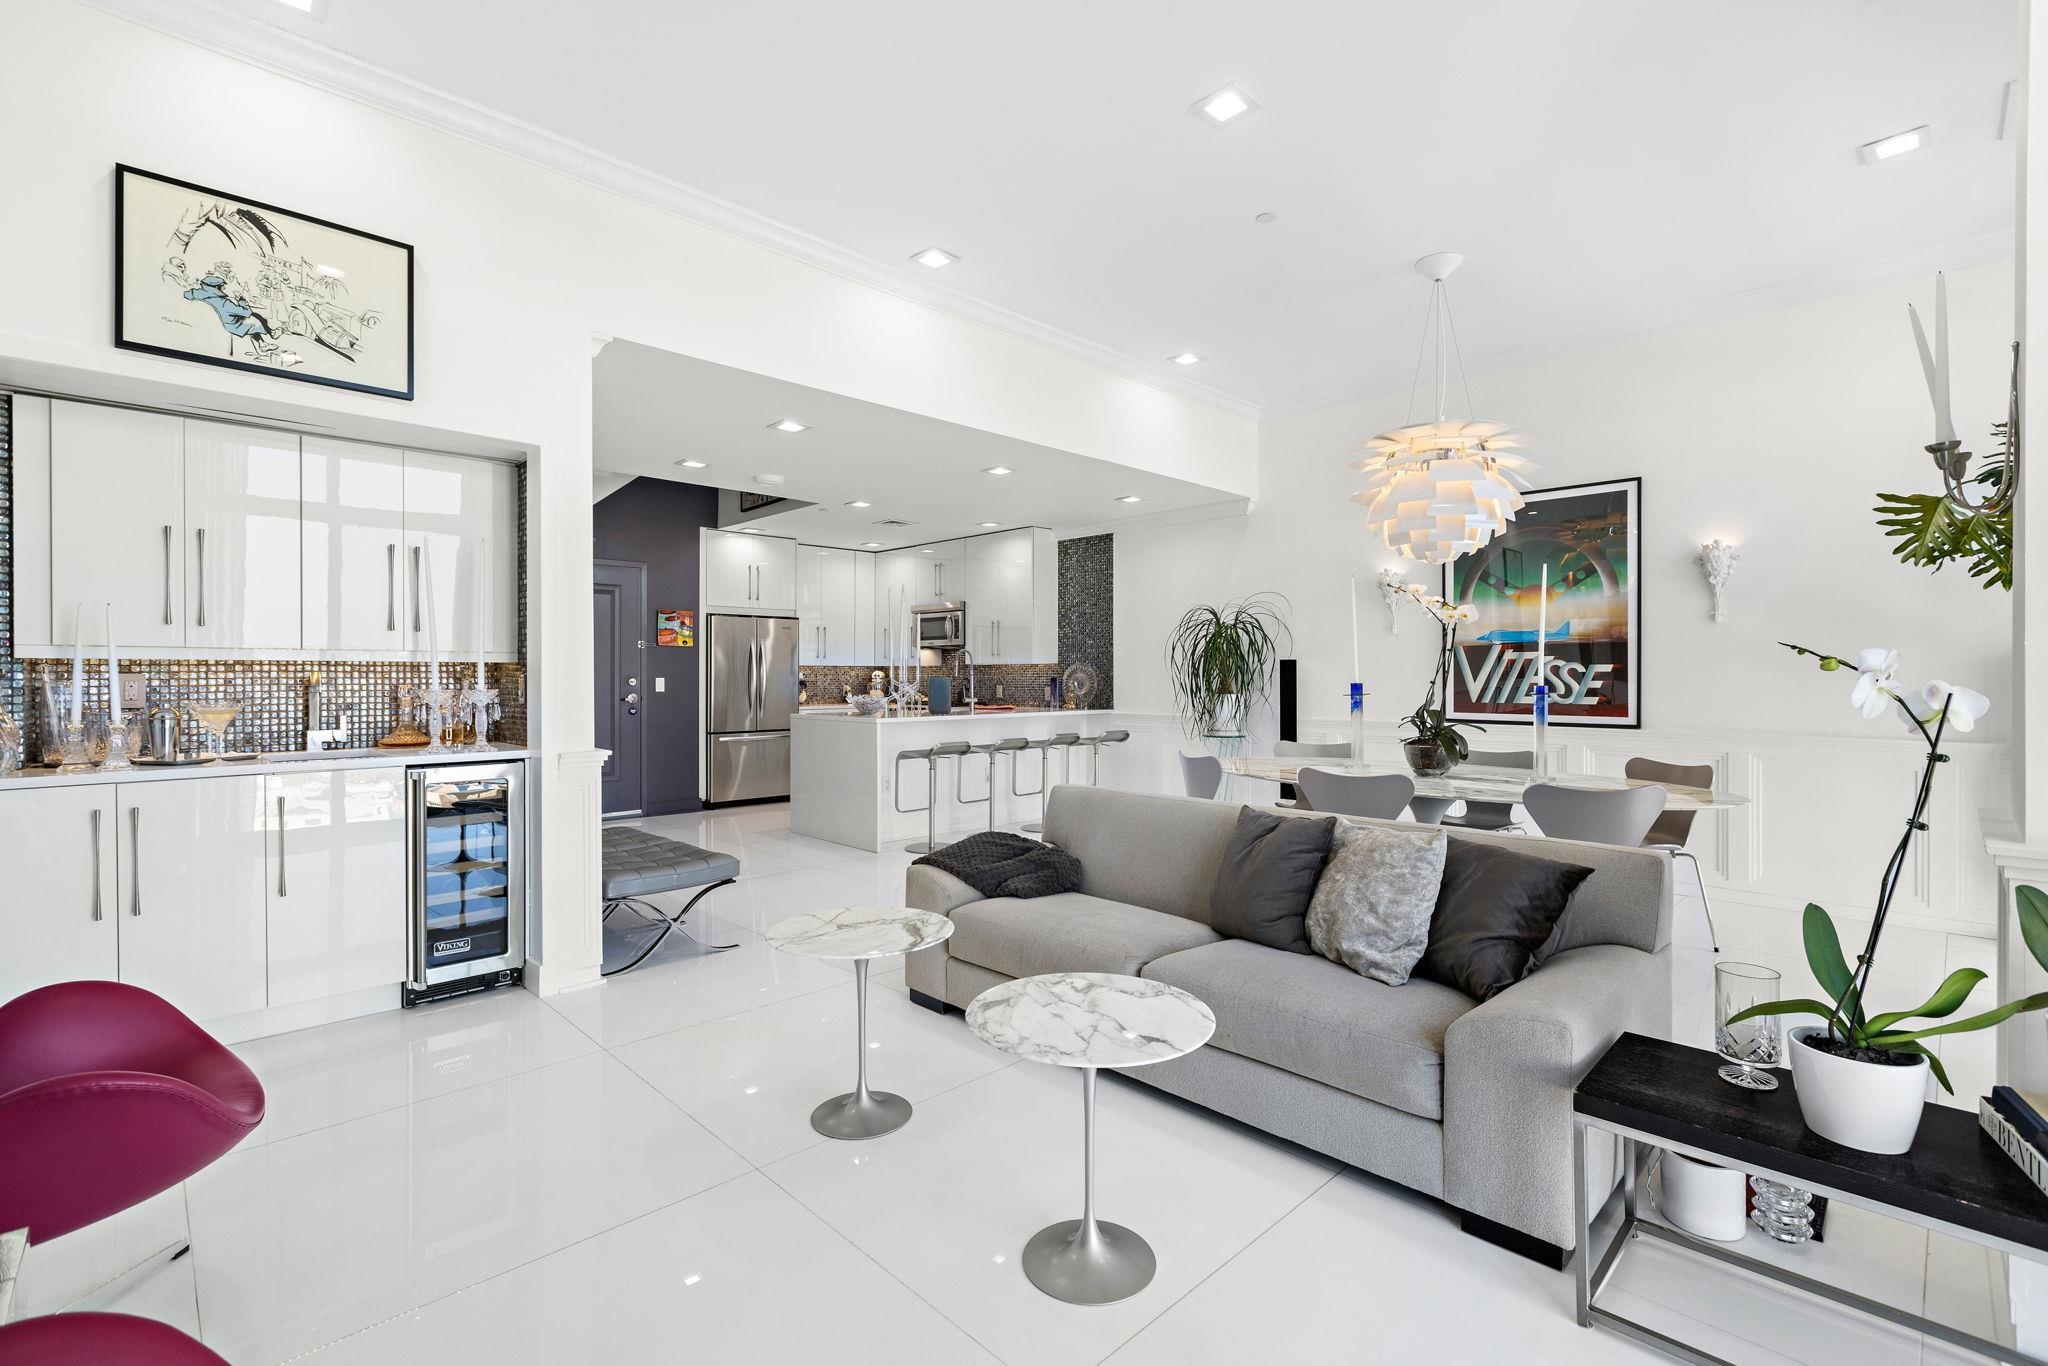
Open-plan living room with gray sofa, white kitchen, breakfast bar, and glossy tile floors.
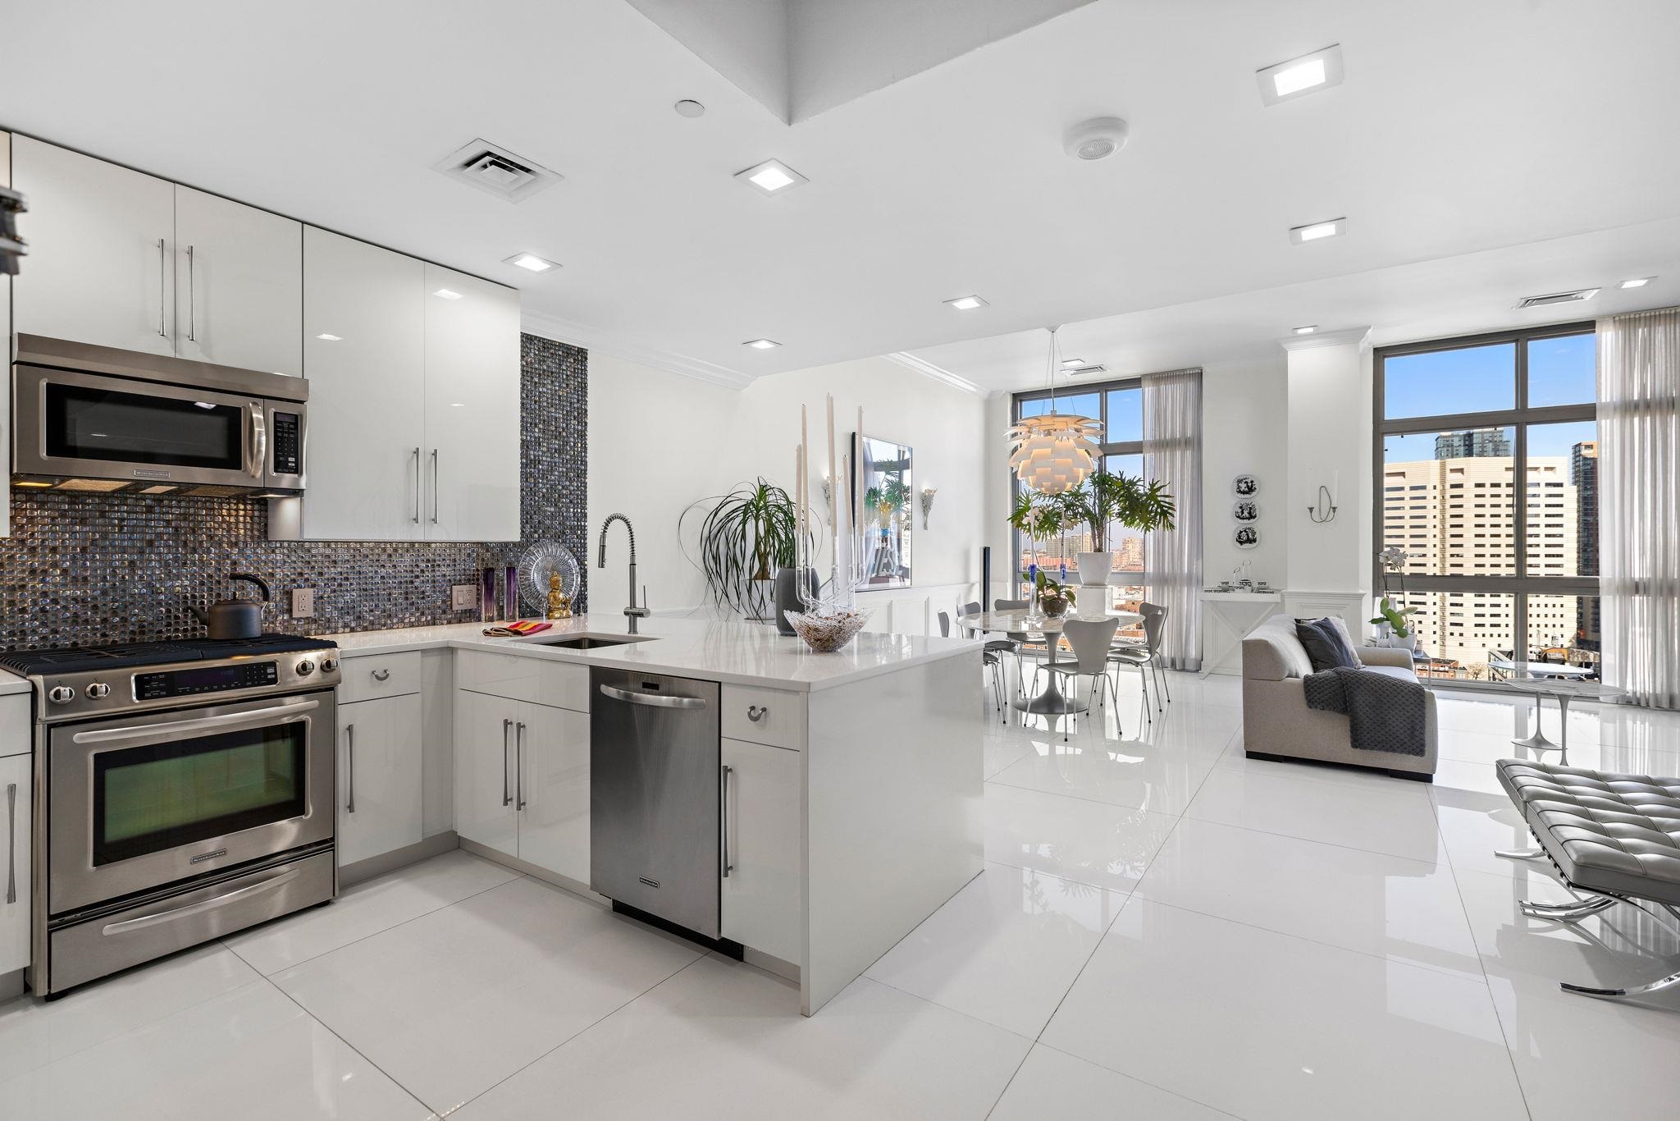
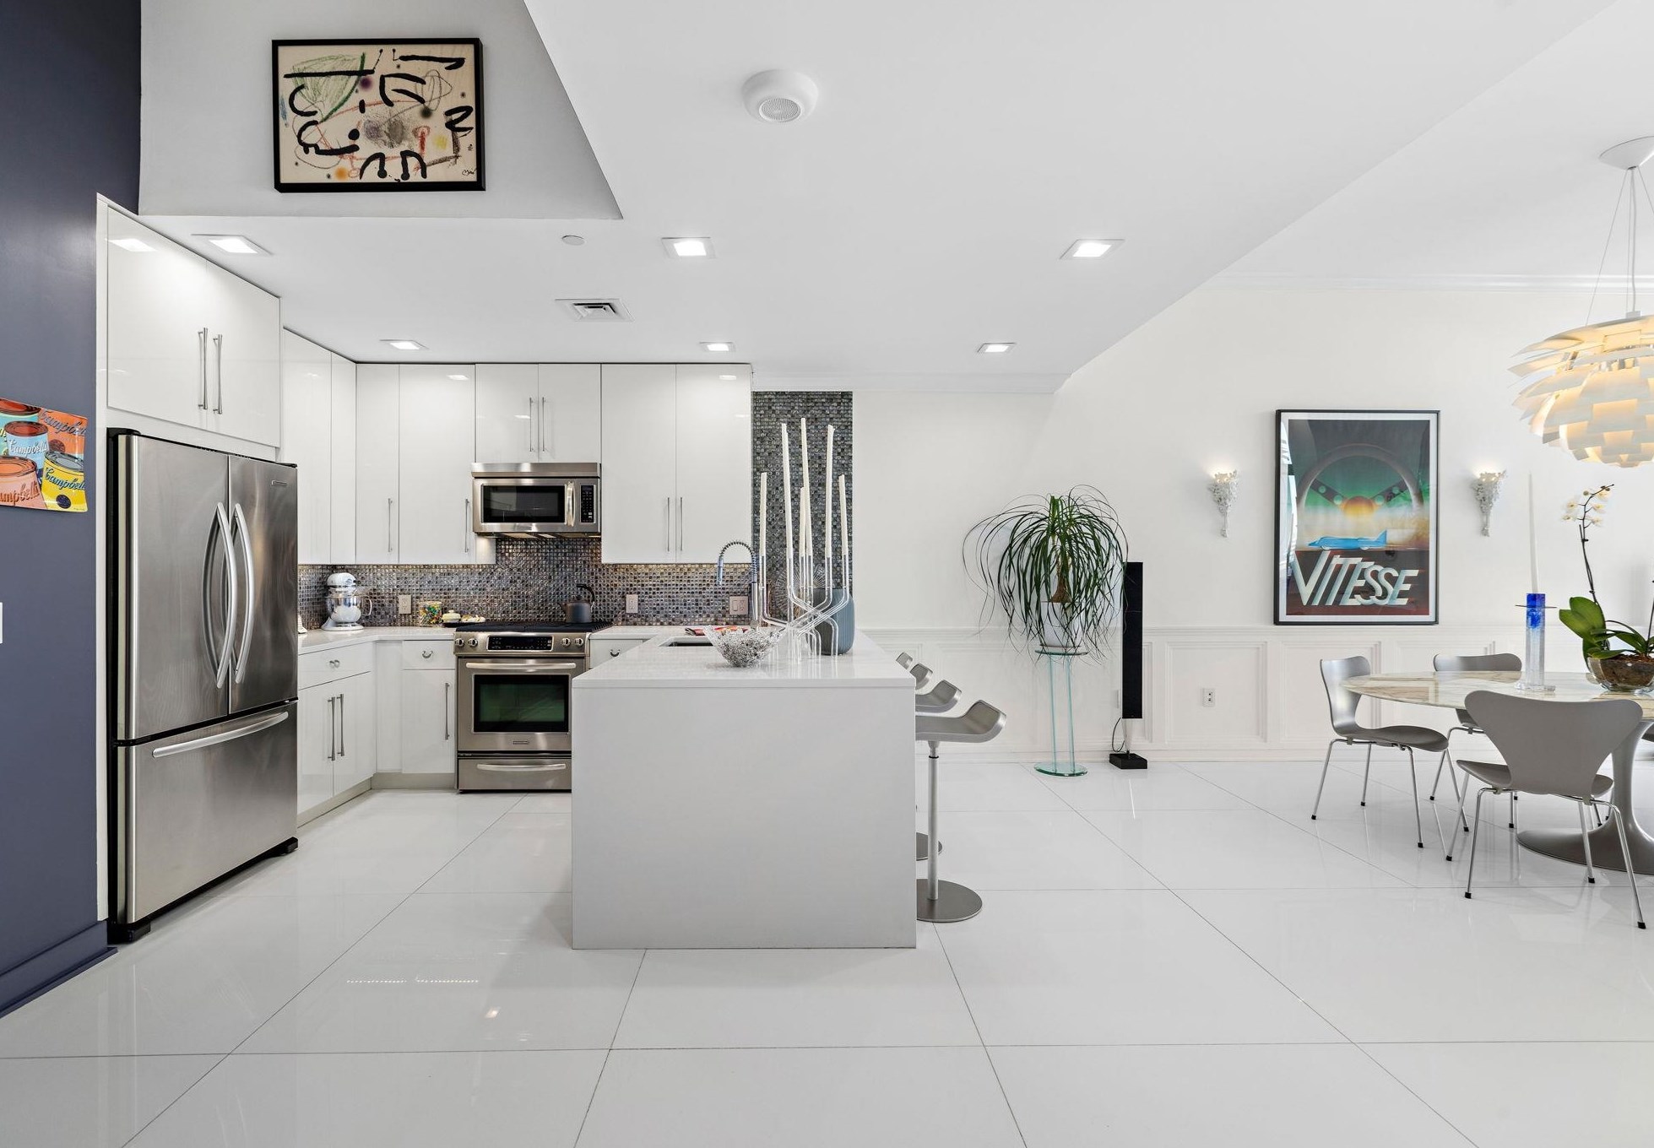
Modern white condo kitchen with large island, opening to a furnished living area and city-facing windows.
Open-plan kitchen and dining area with a white island, stainless-steel appliances, and glossy tile floors.
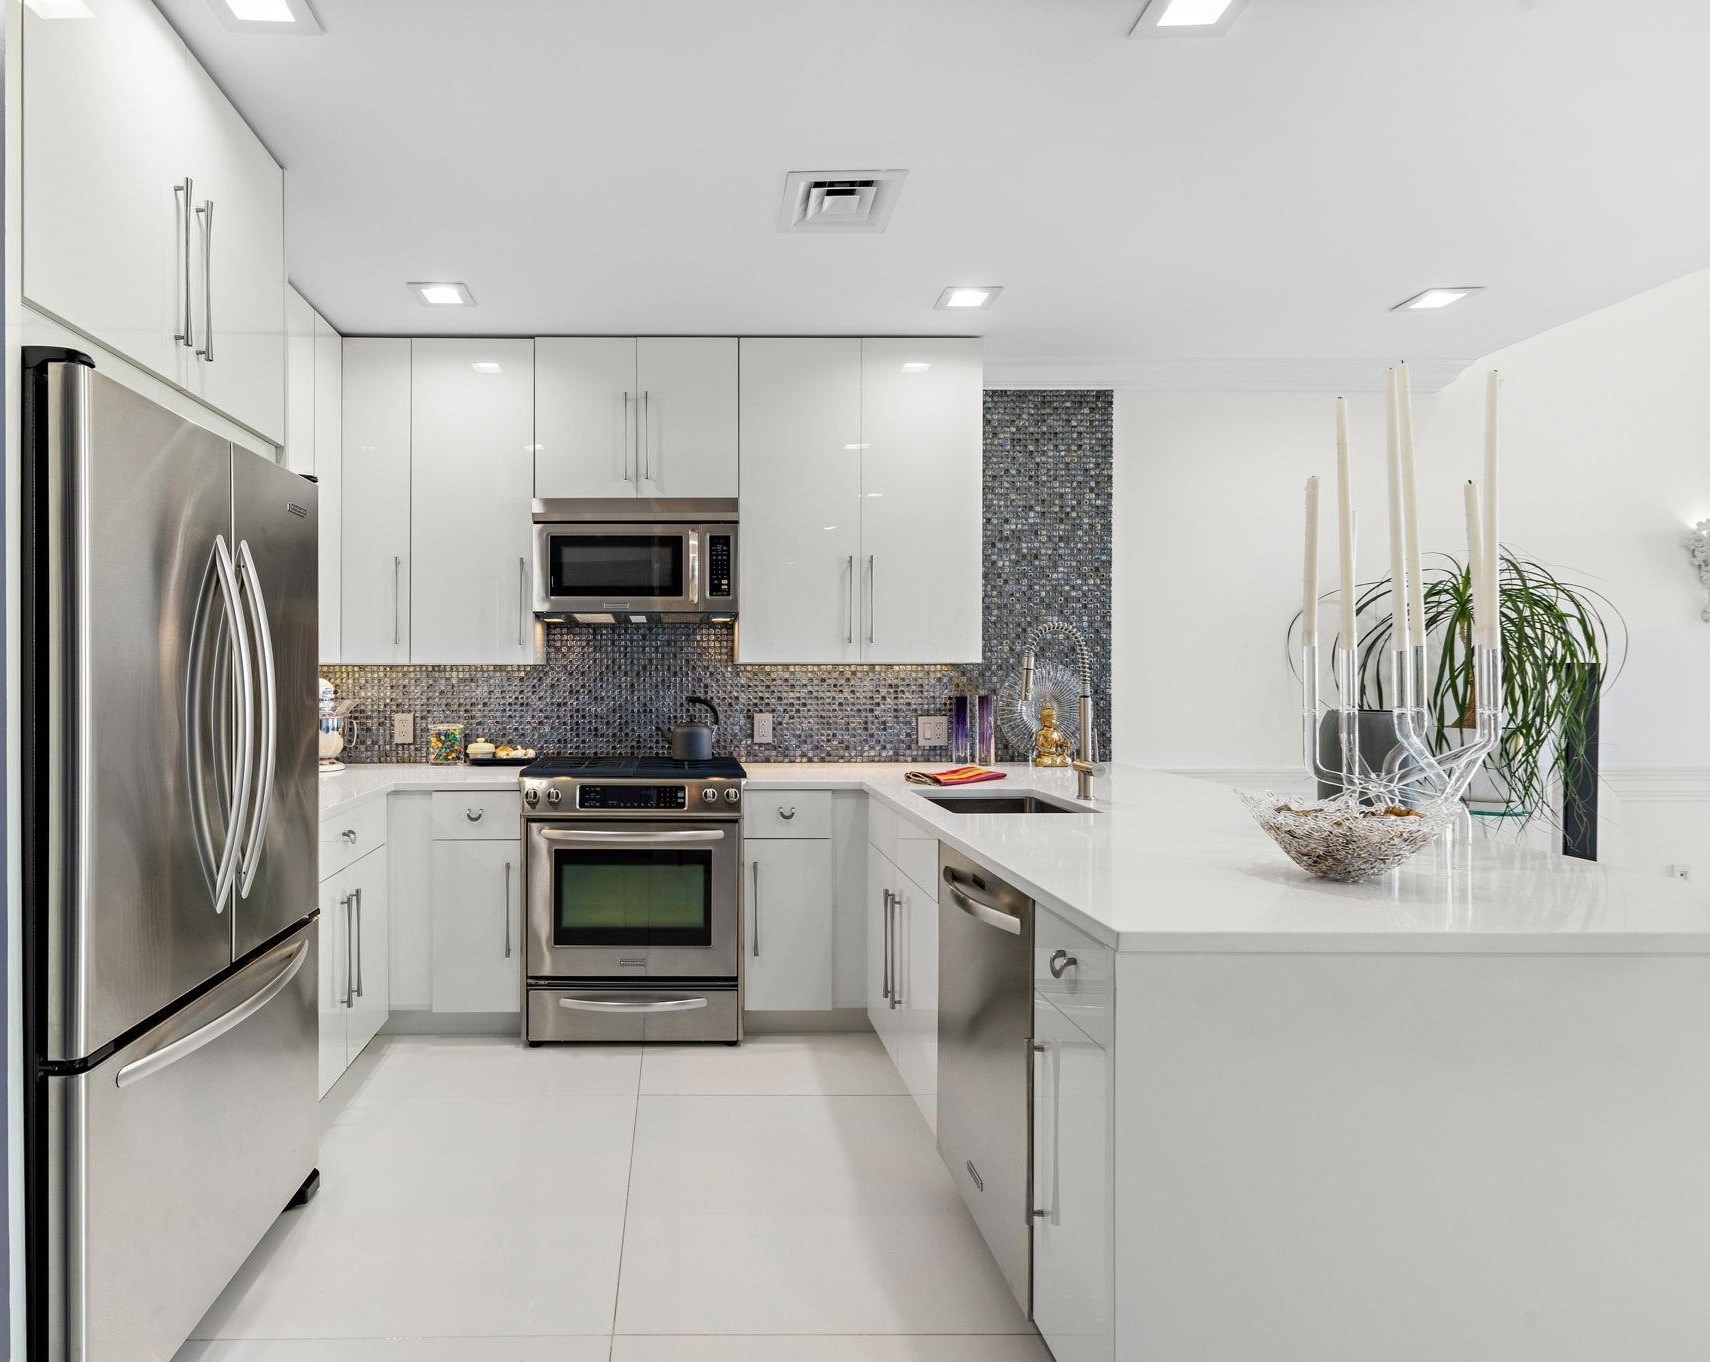
Modern white kitchen with stainless steel appliances, mosaic backsplash, and a large island.
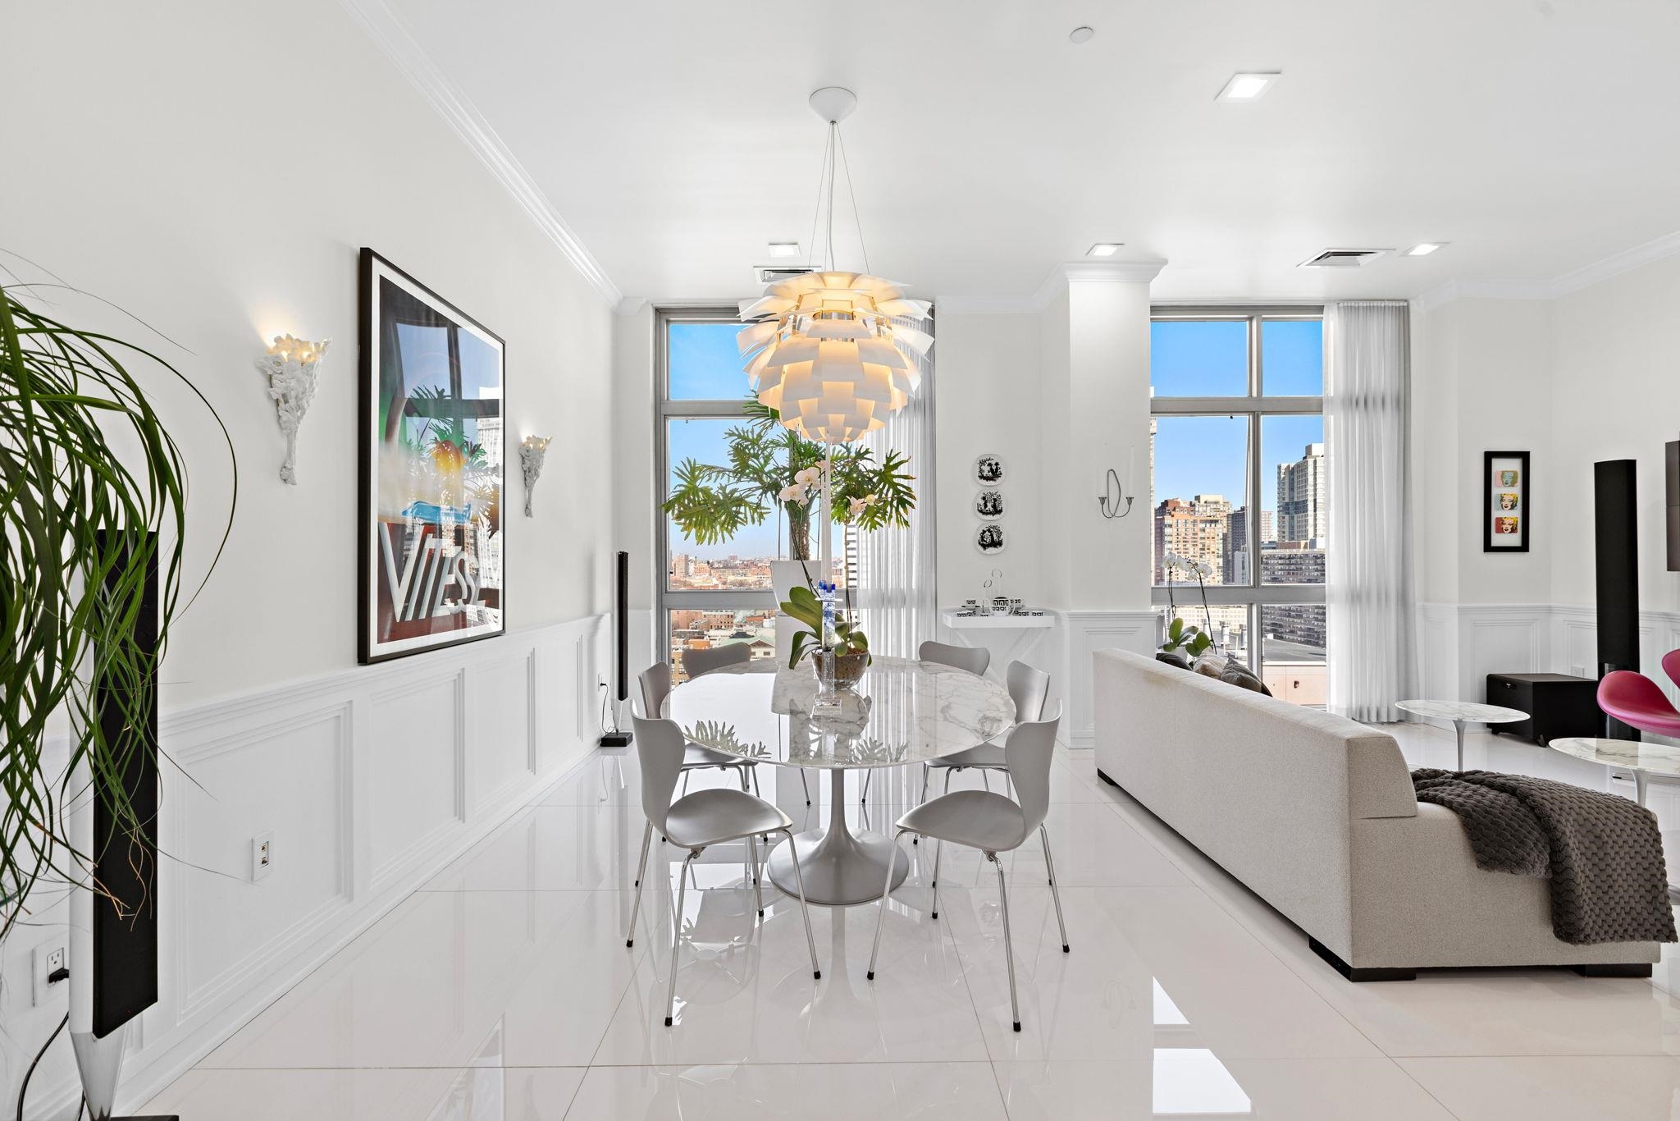
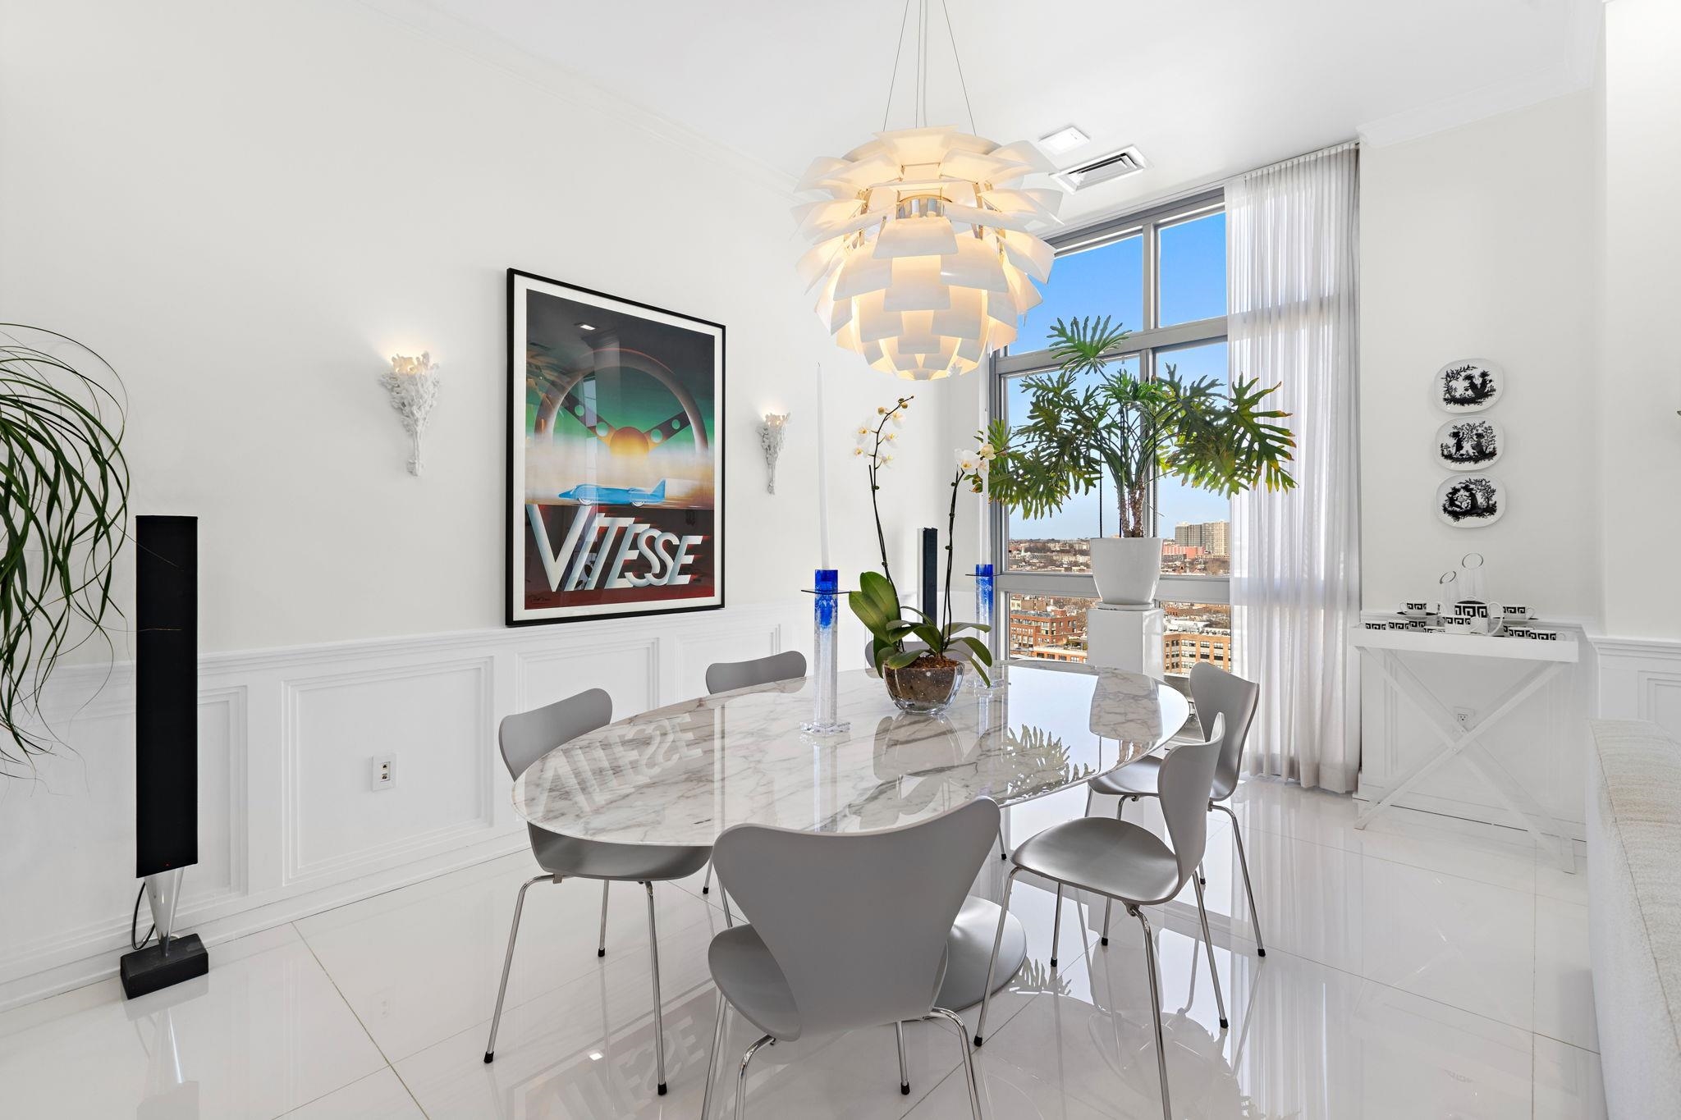
Open-plan dining and living area with a marble table, sculptural pendant, and city views through tall windows.
Dining room with a marble table, gray chairs, sculptural pendant light, and large windows overlooking city buildings.
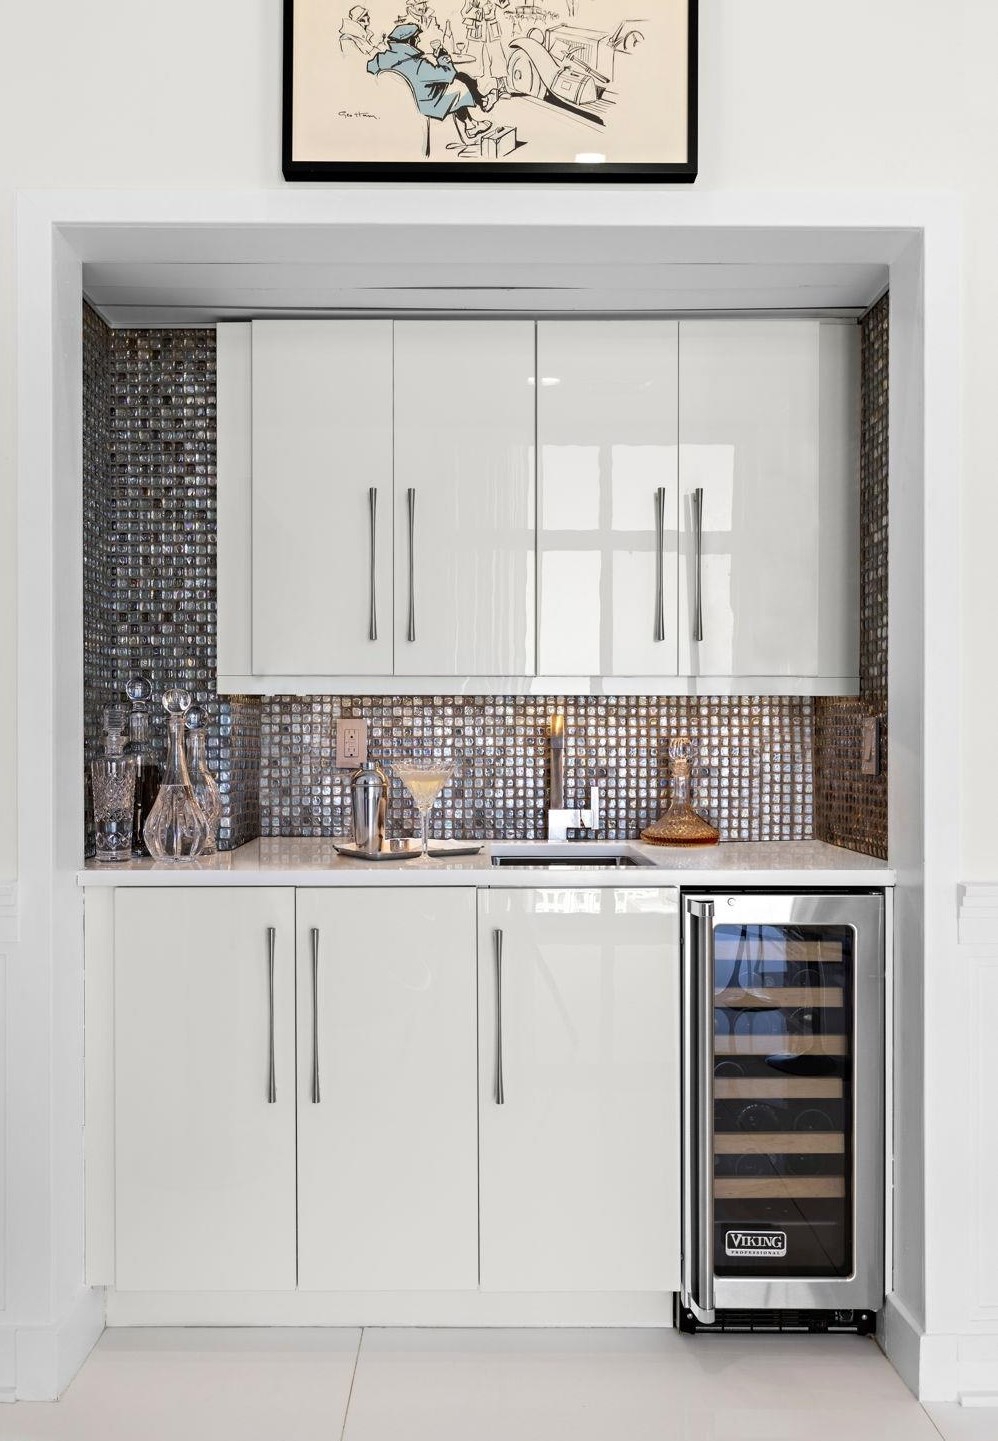
Built-in wet bar with white cabinets, reflective mosaic backsplash, and a glass-front wine refrigerator.
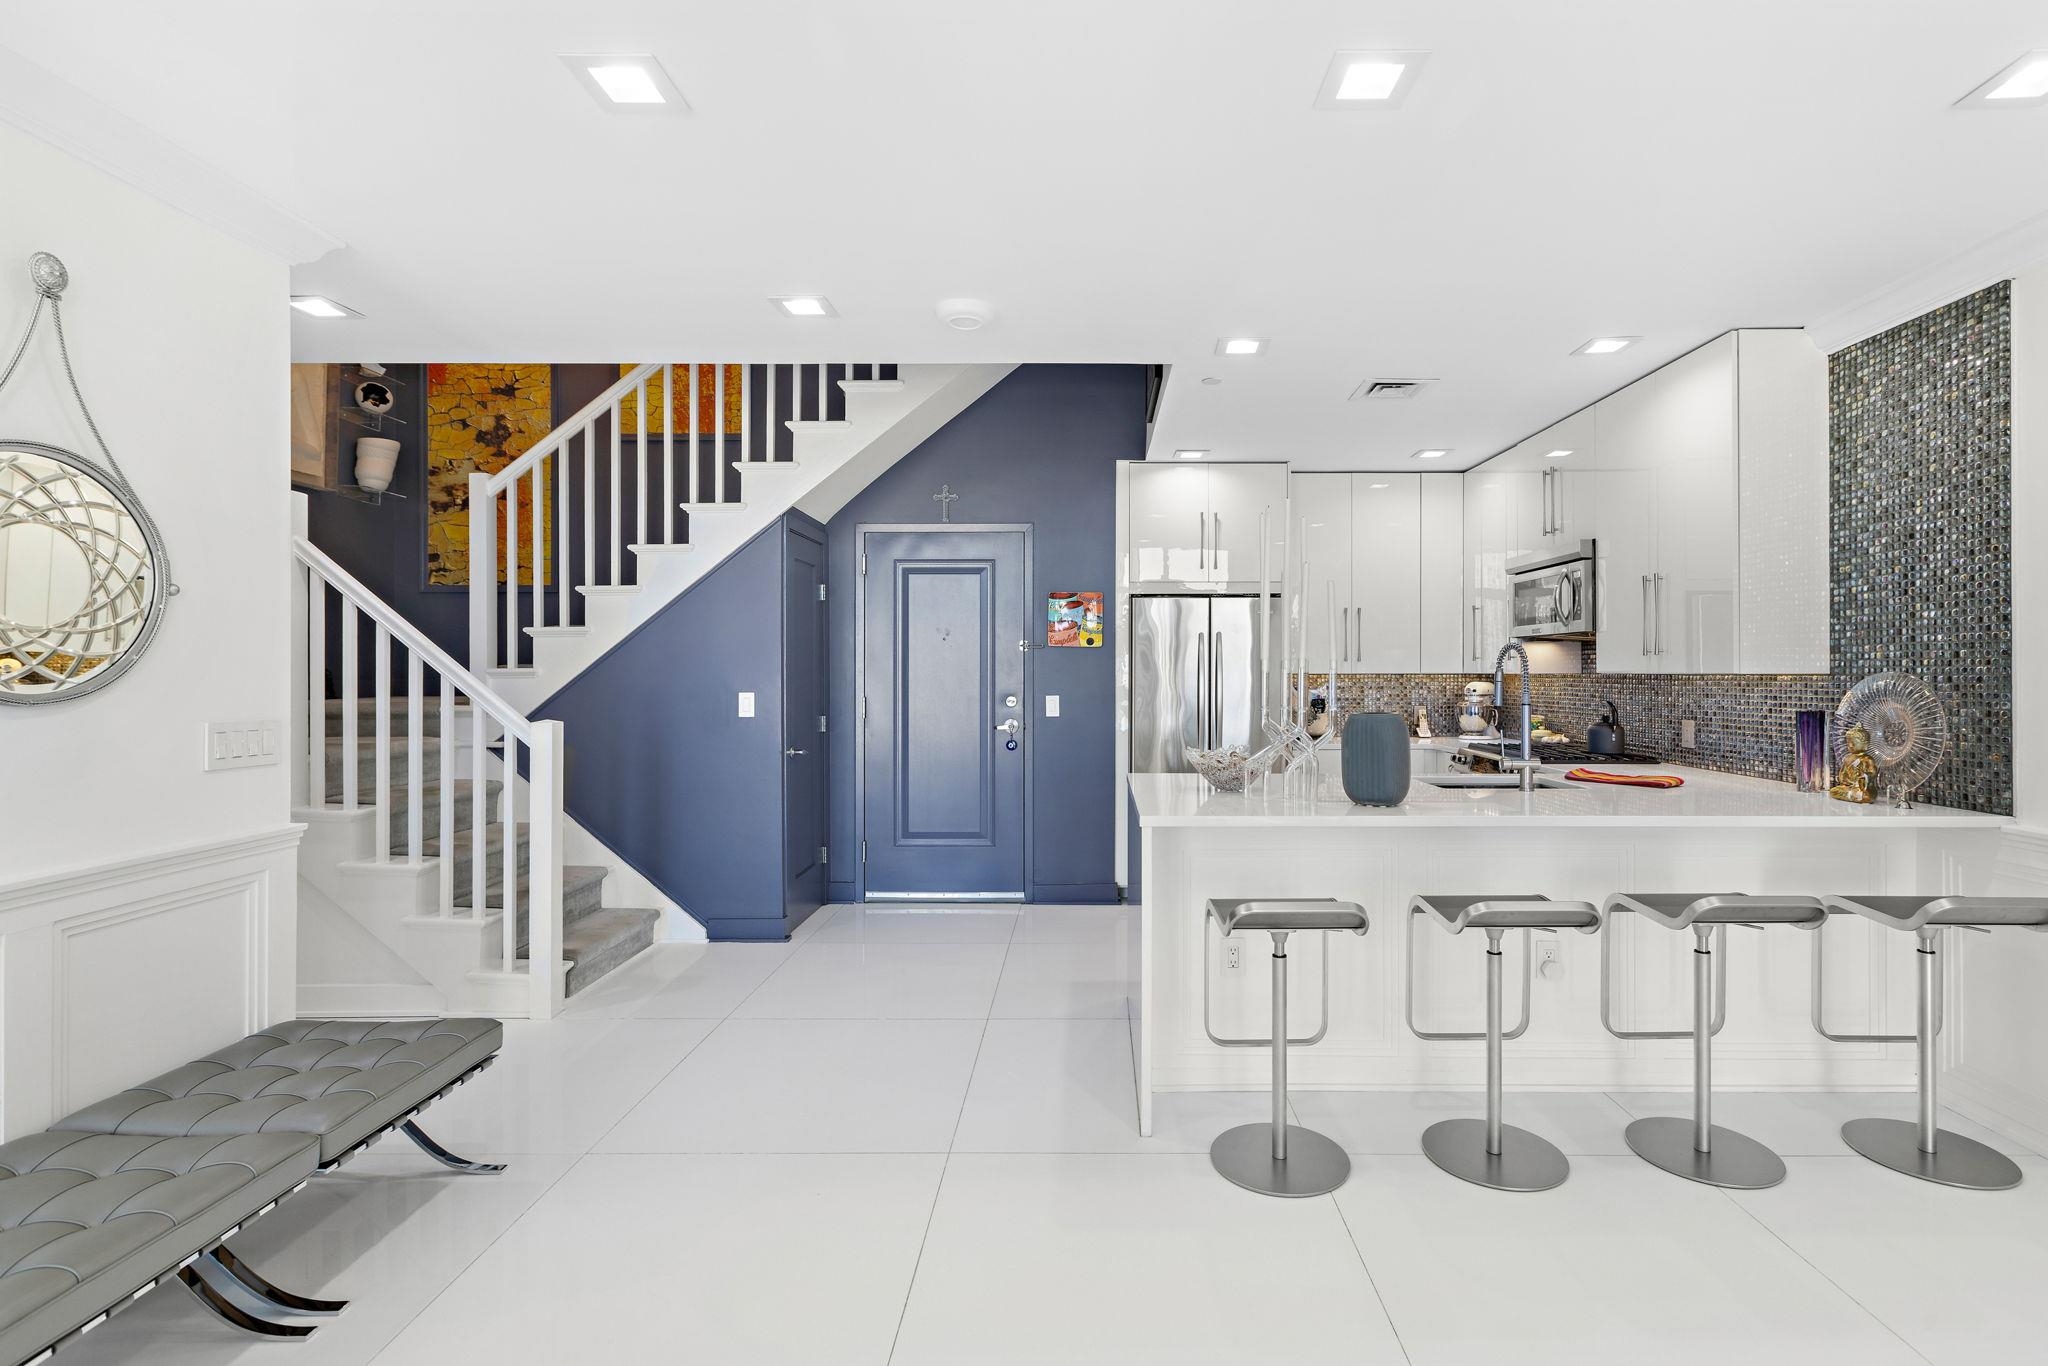
Modern white kitchen and island beside a blue entry wall and staircase.
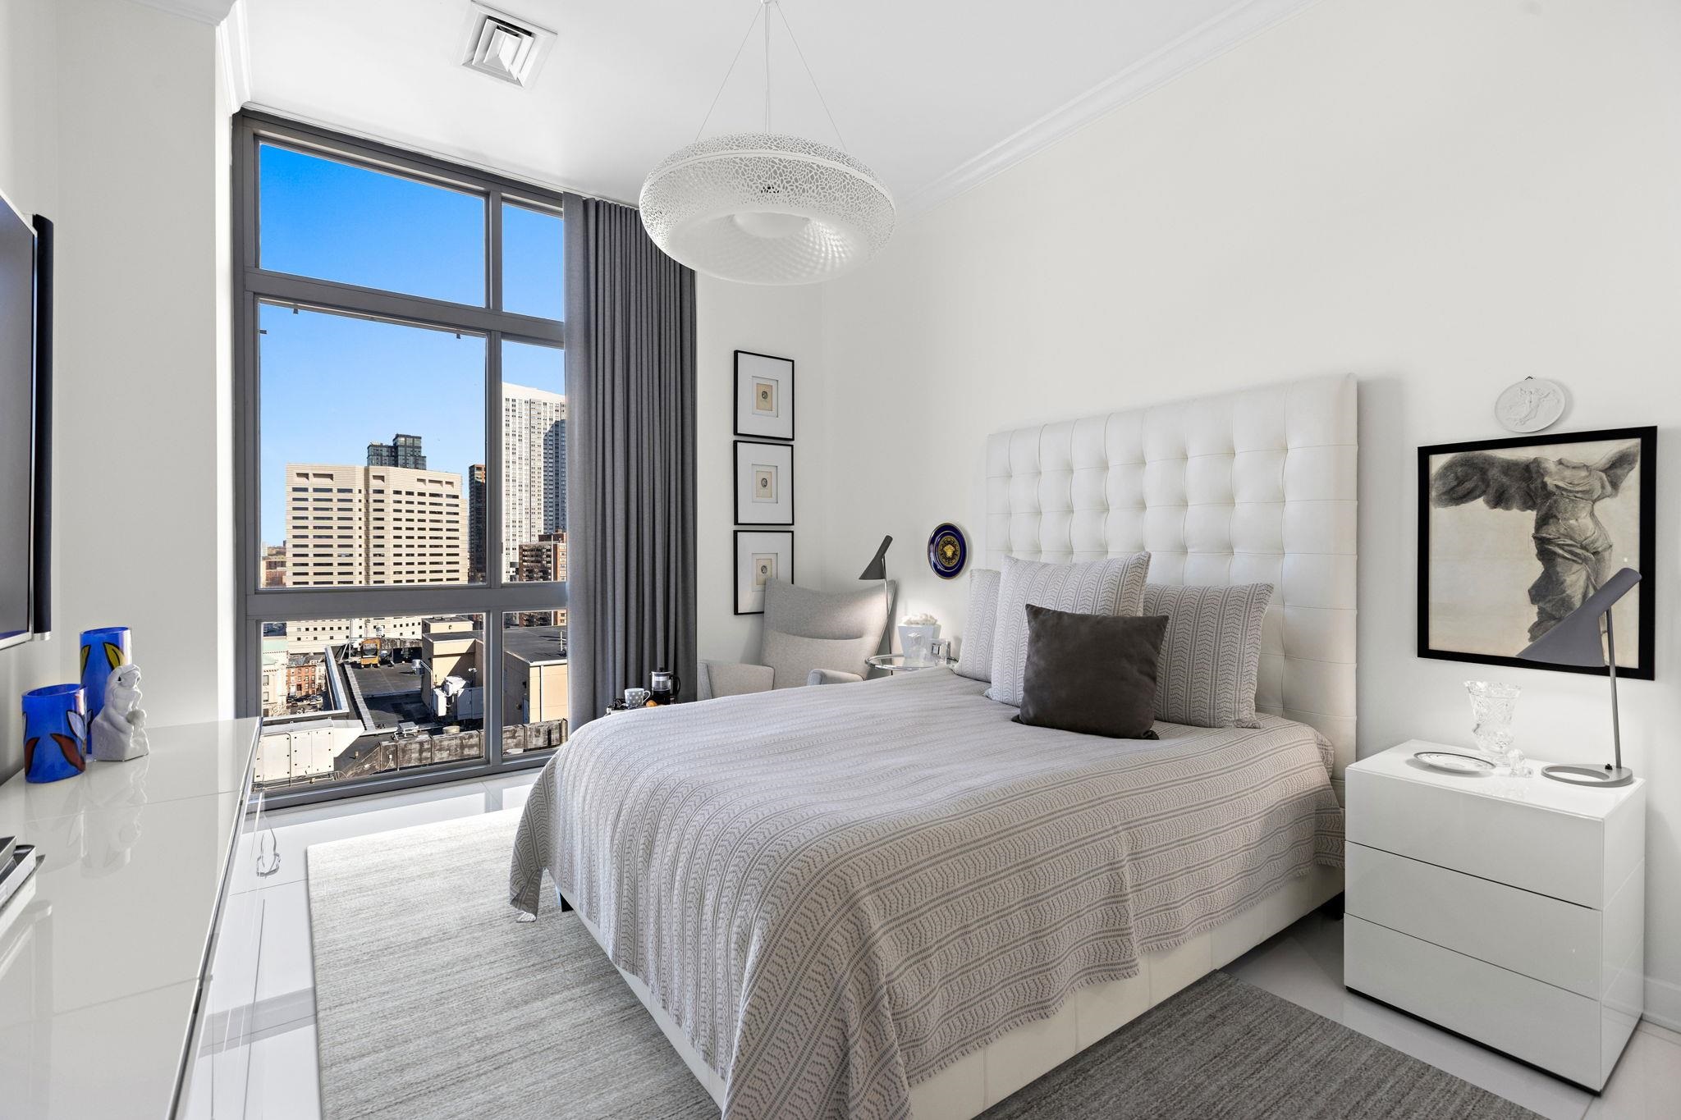
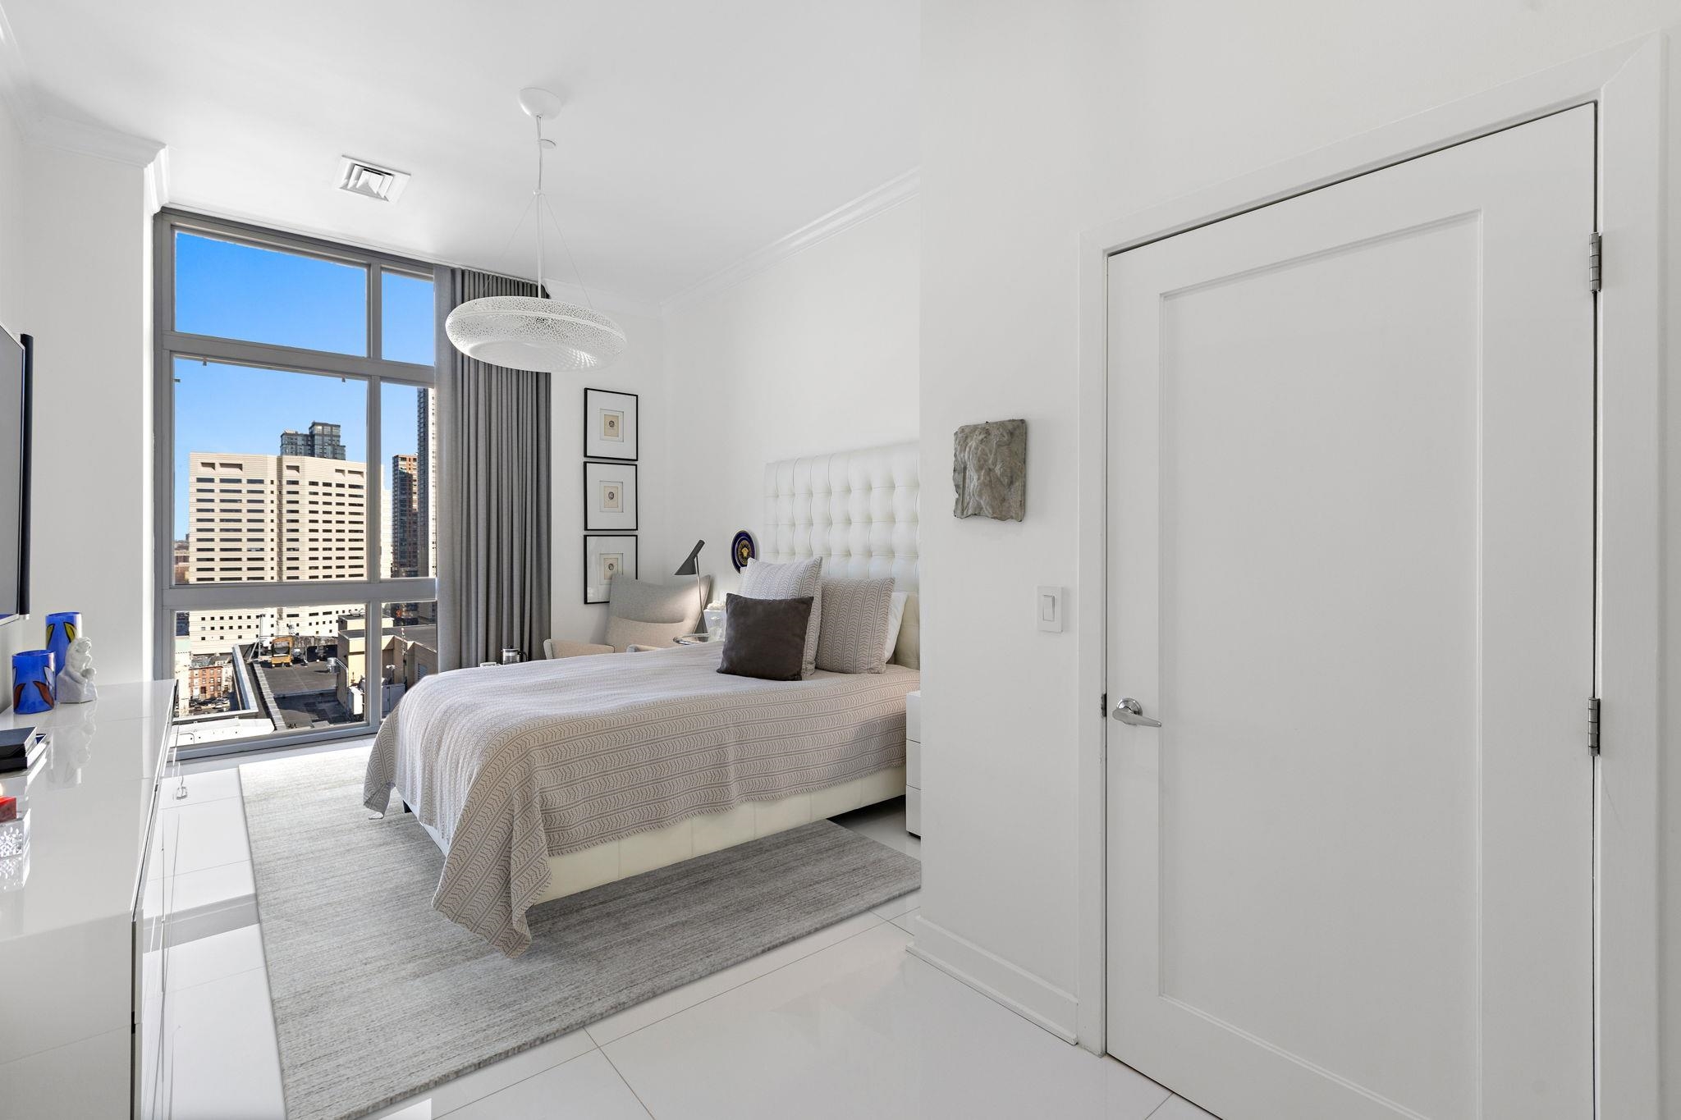
Staged high-rise bedroom with a tall upholstered headboard and city views through large windows.
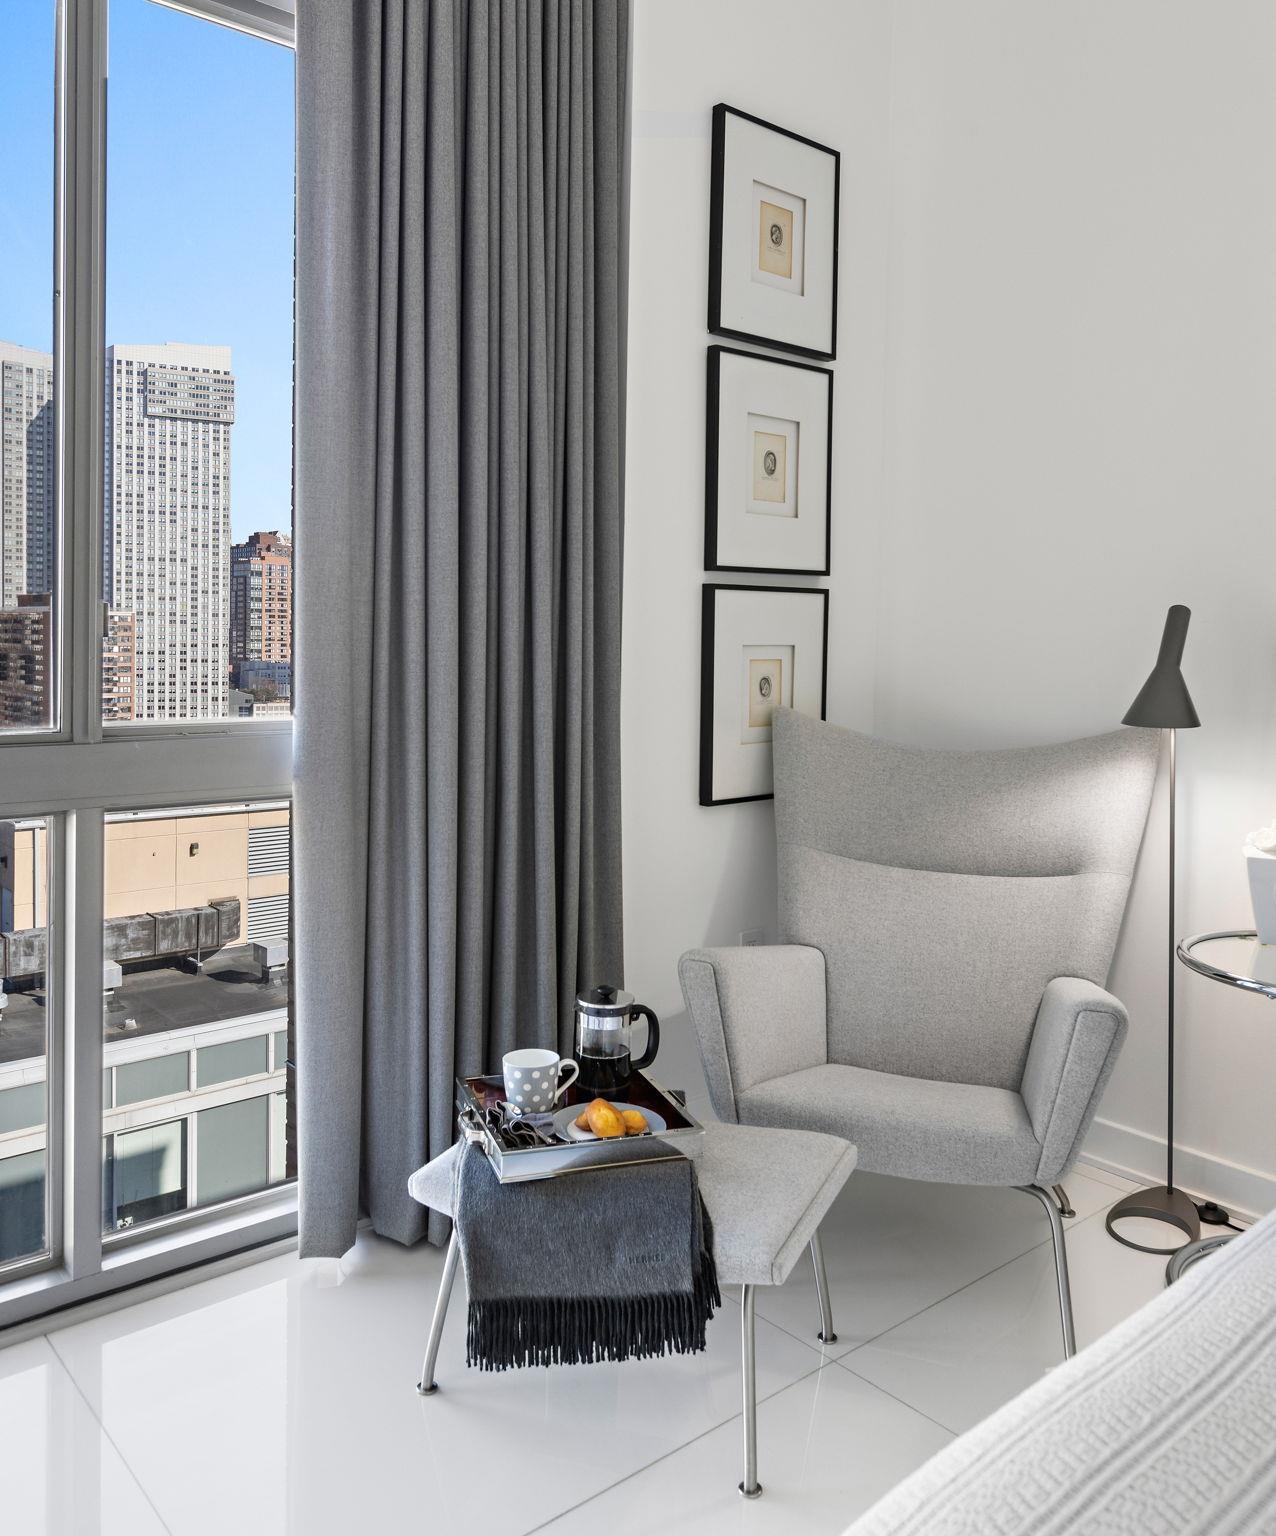
High-rise seating nook with a gray armchair, floor-to-ceiling window, and city view.
Staged bedroom with a white upholstered bed and floor-to-ceiling windows overlooking the city.
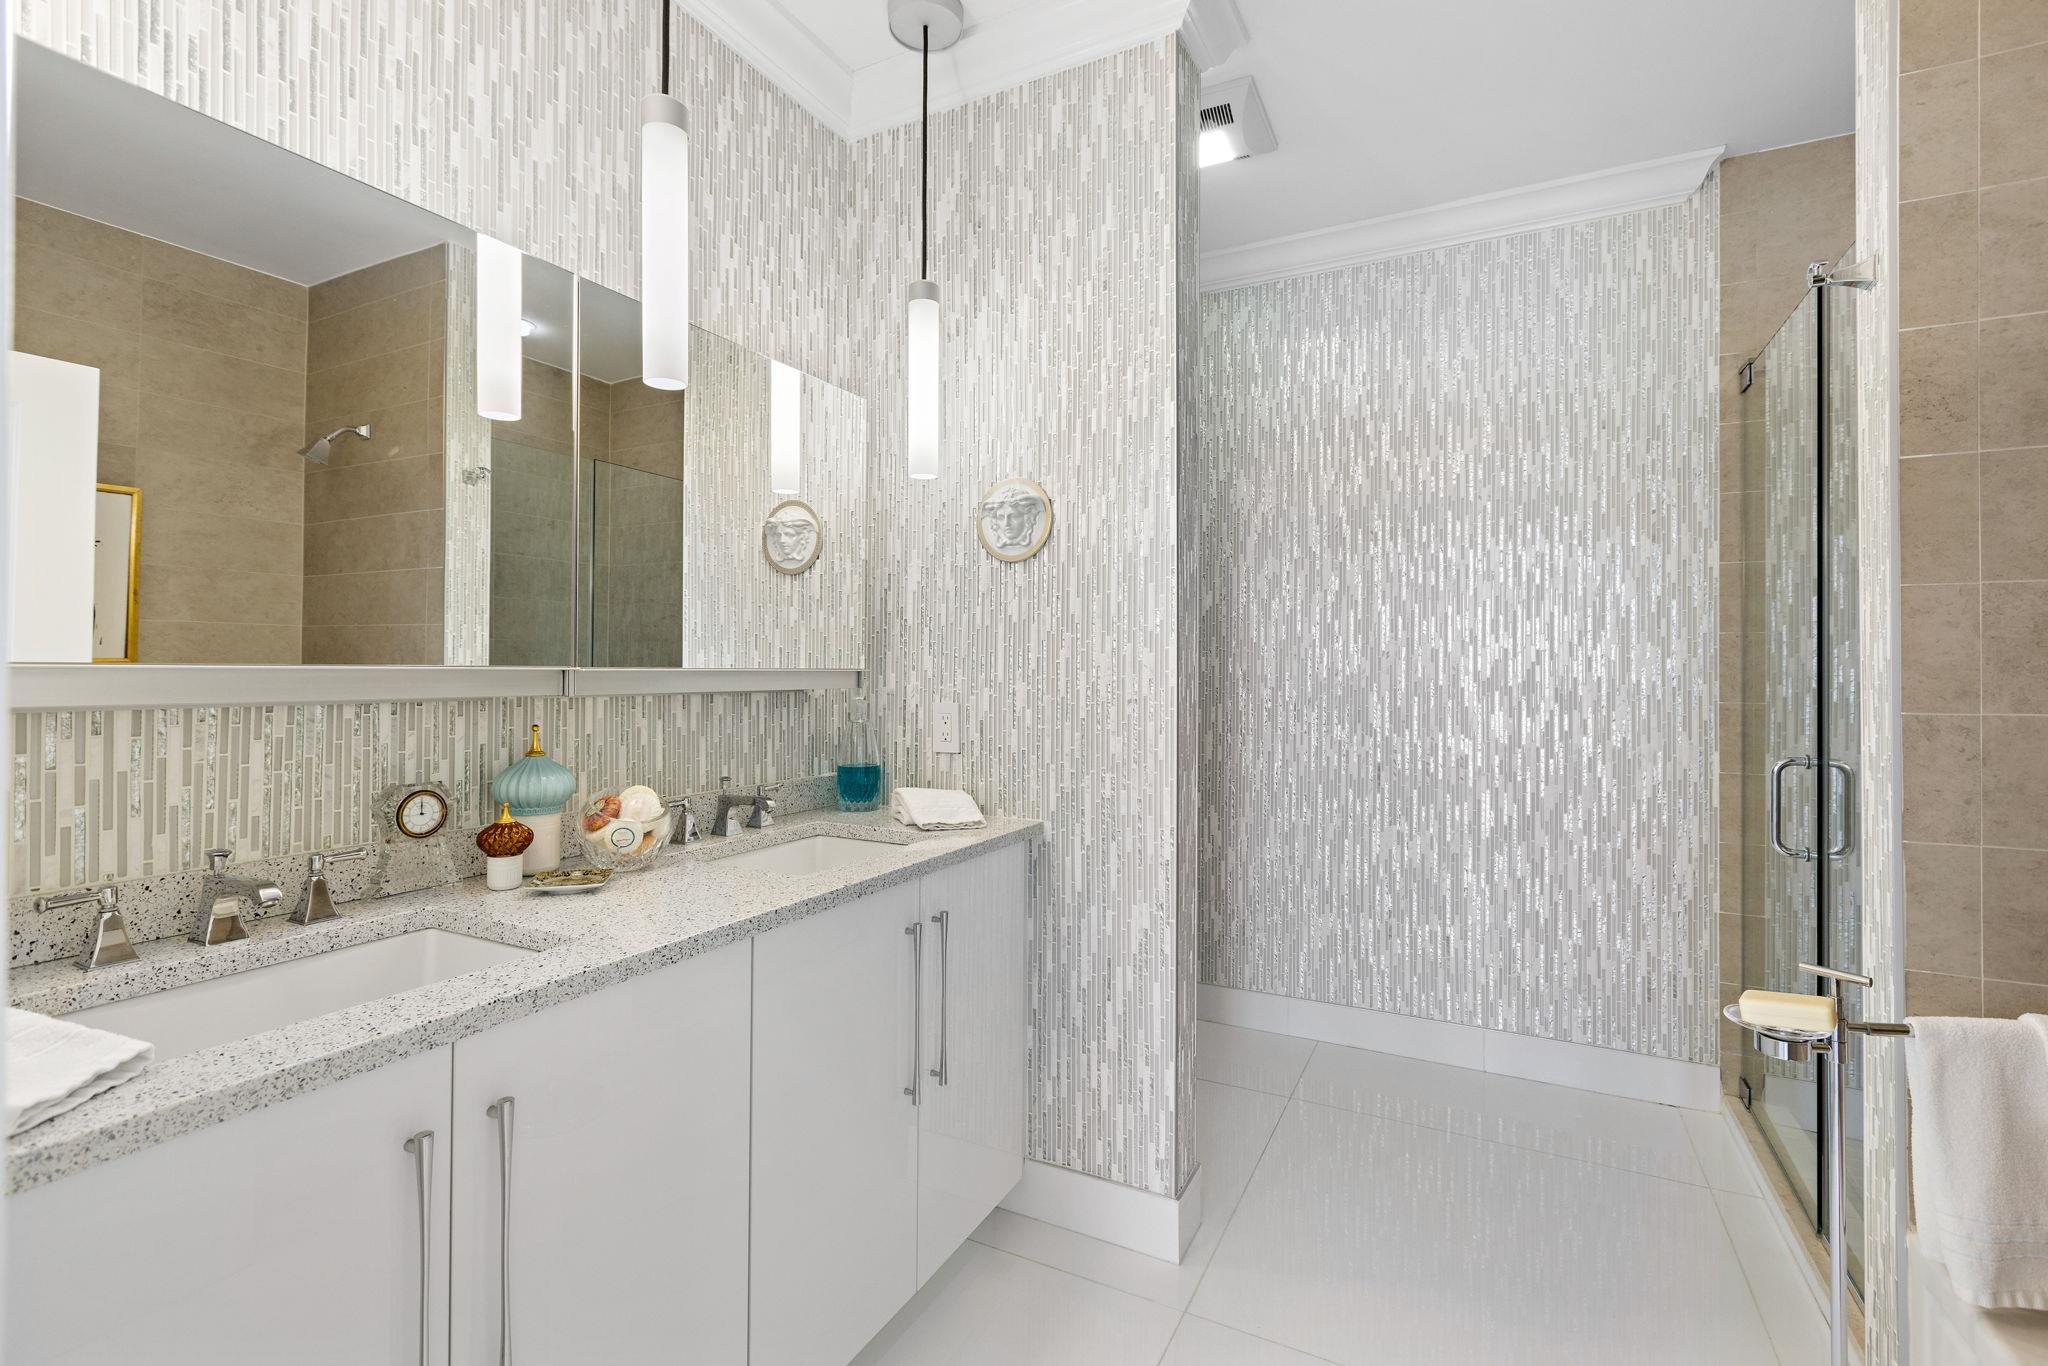
Bathroom with a double vanity, patterned tile walls, and a glass-enclosed shower.
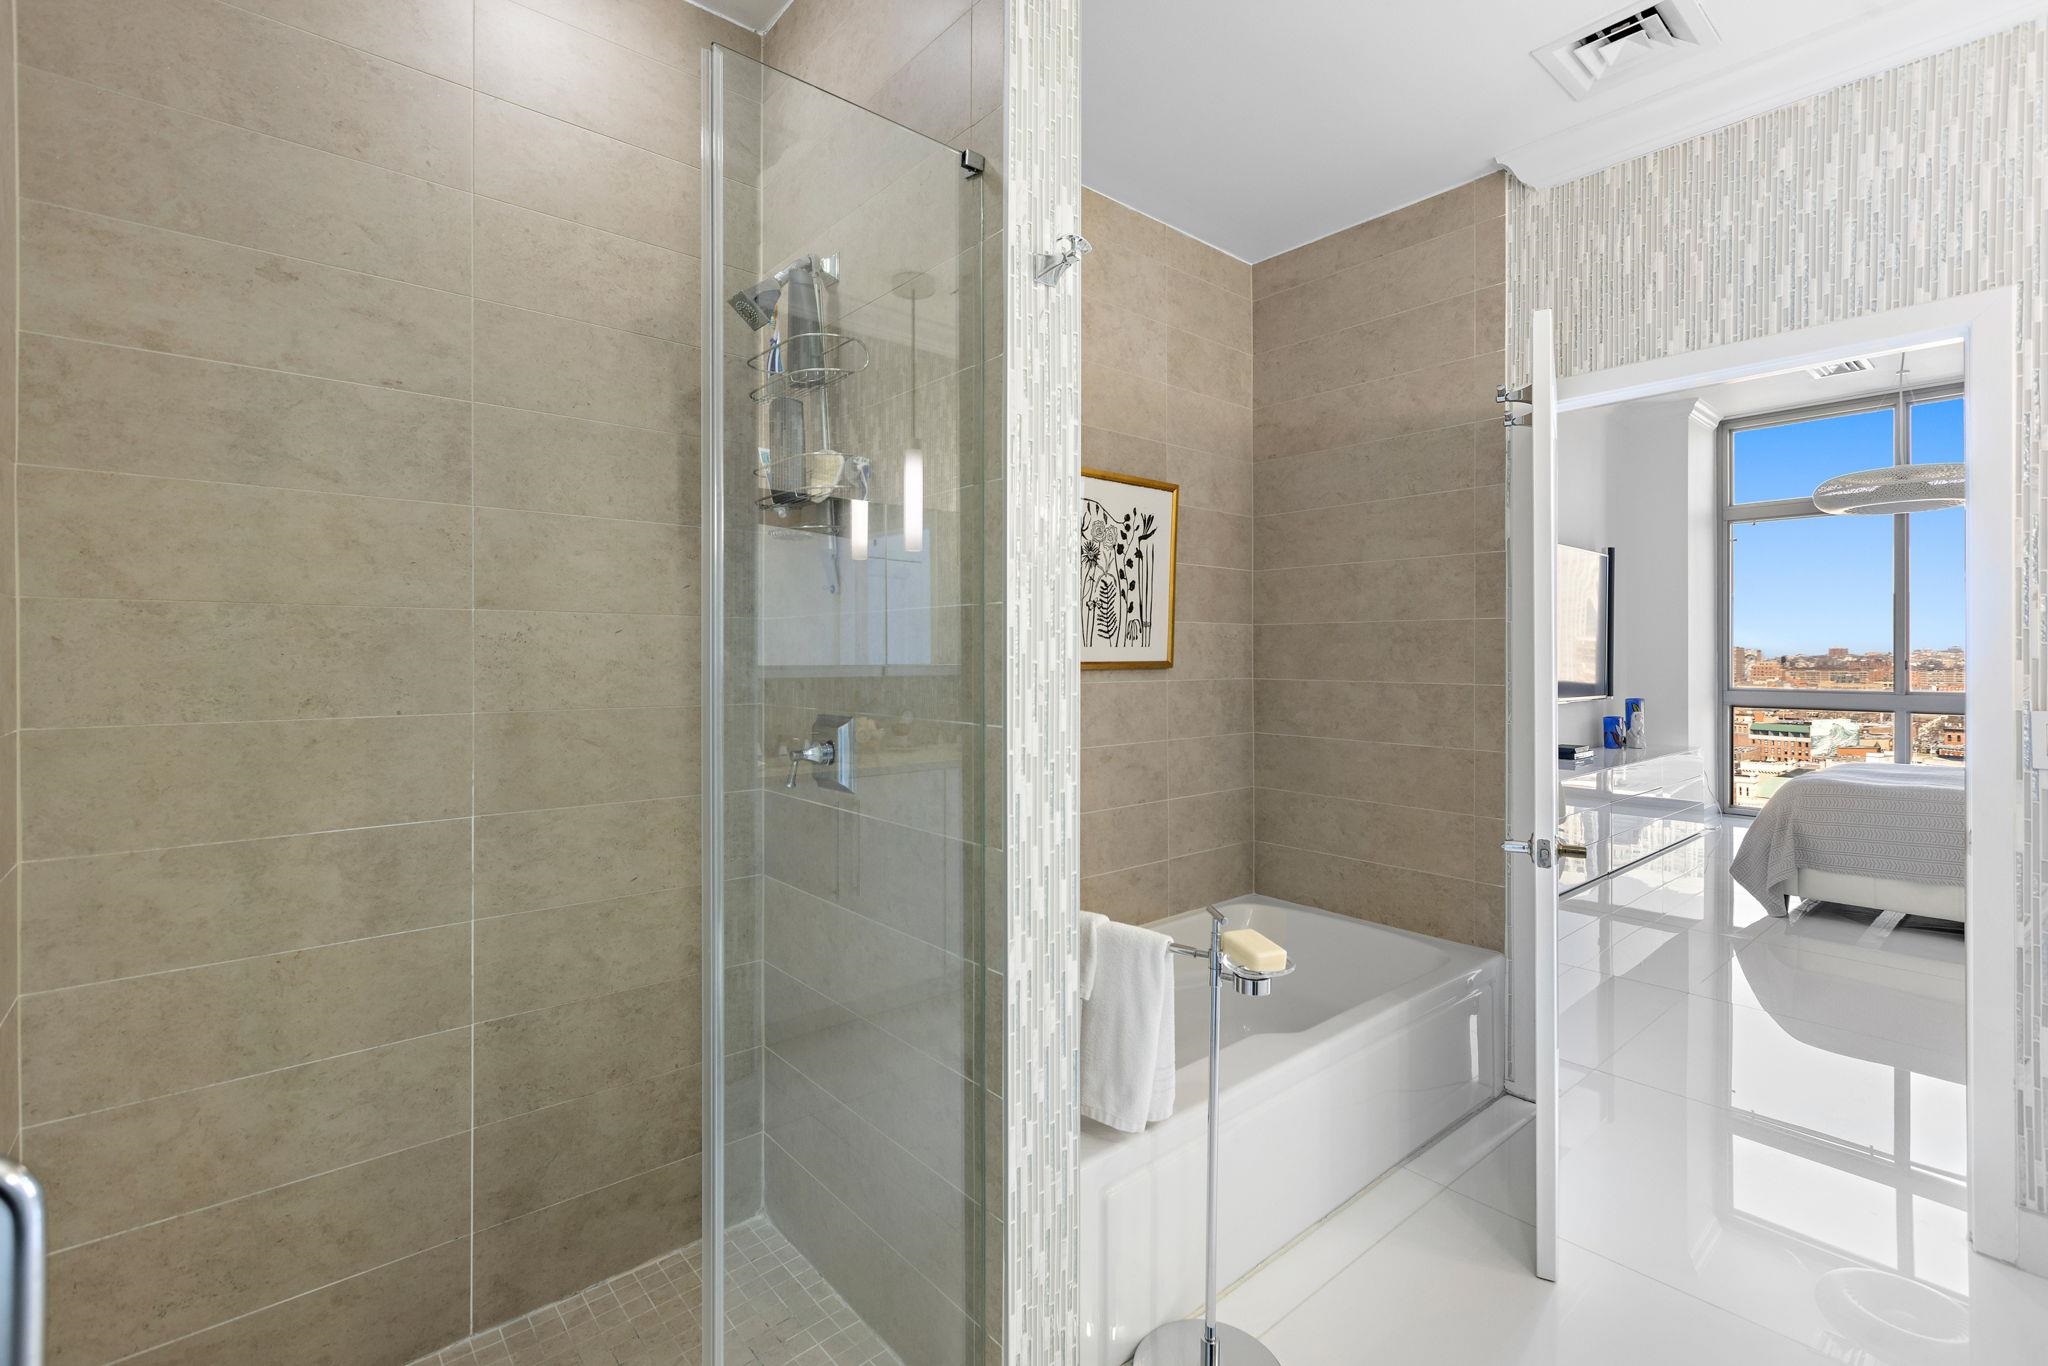
Bathroom with a glass shower and bathtub, opening to a bedroom with city views.
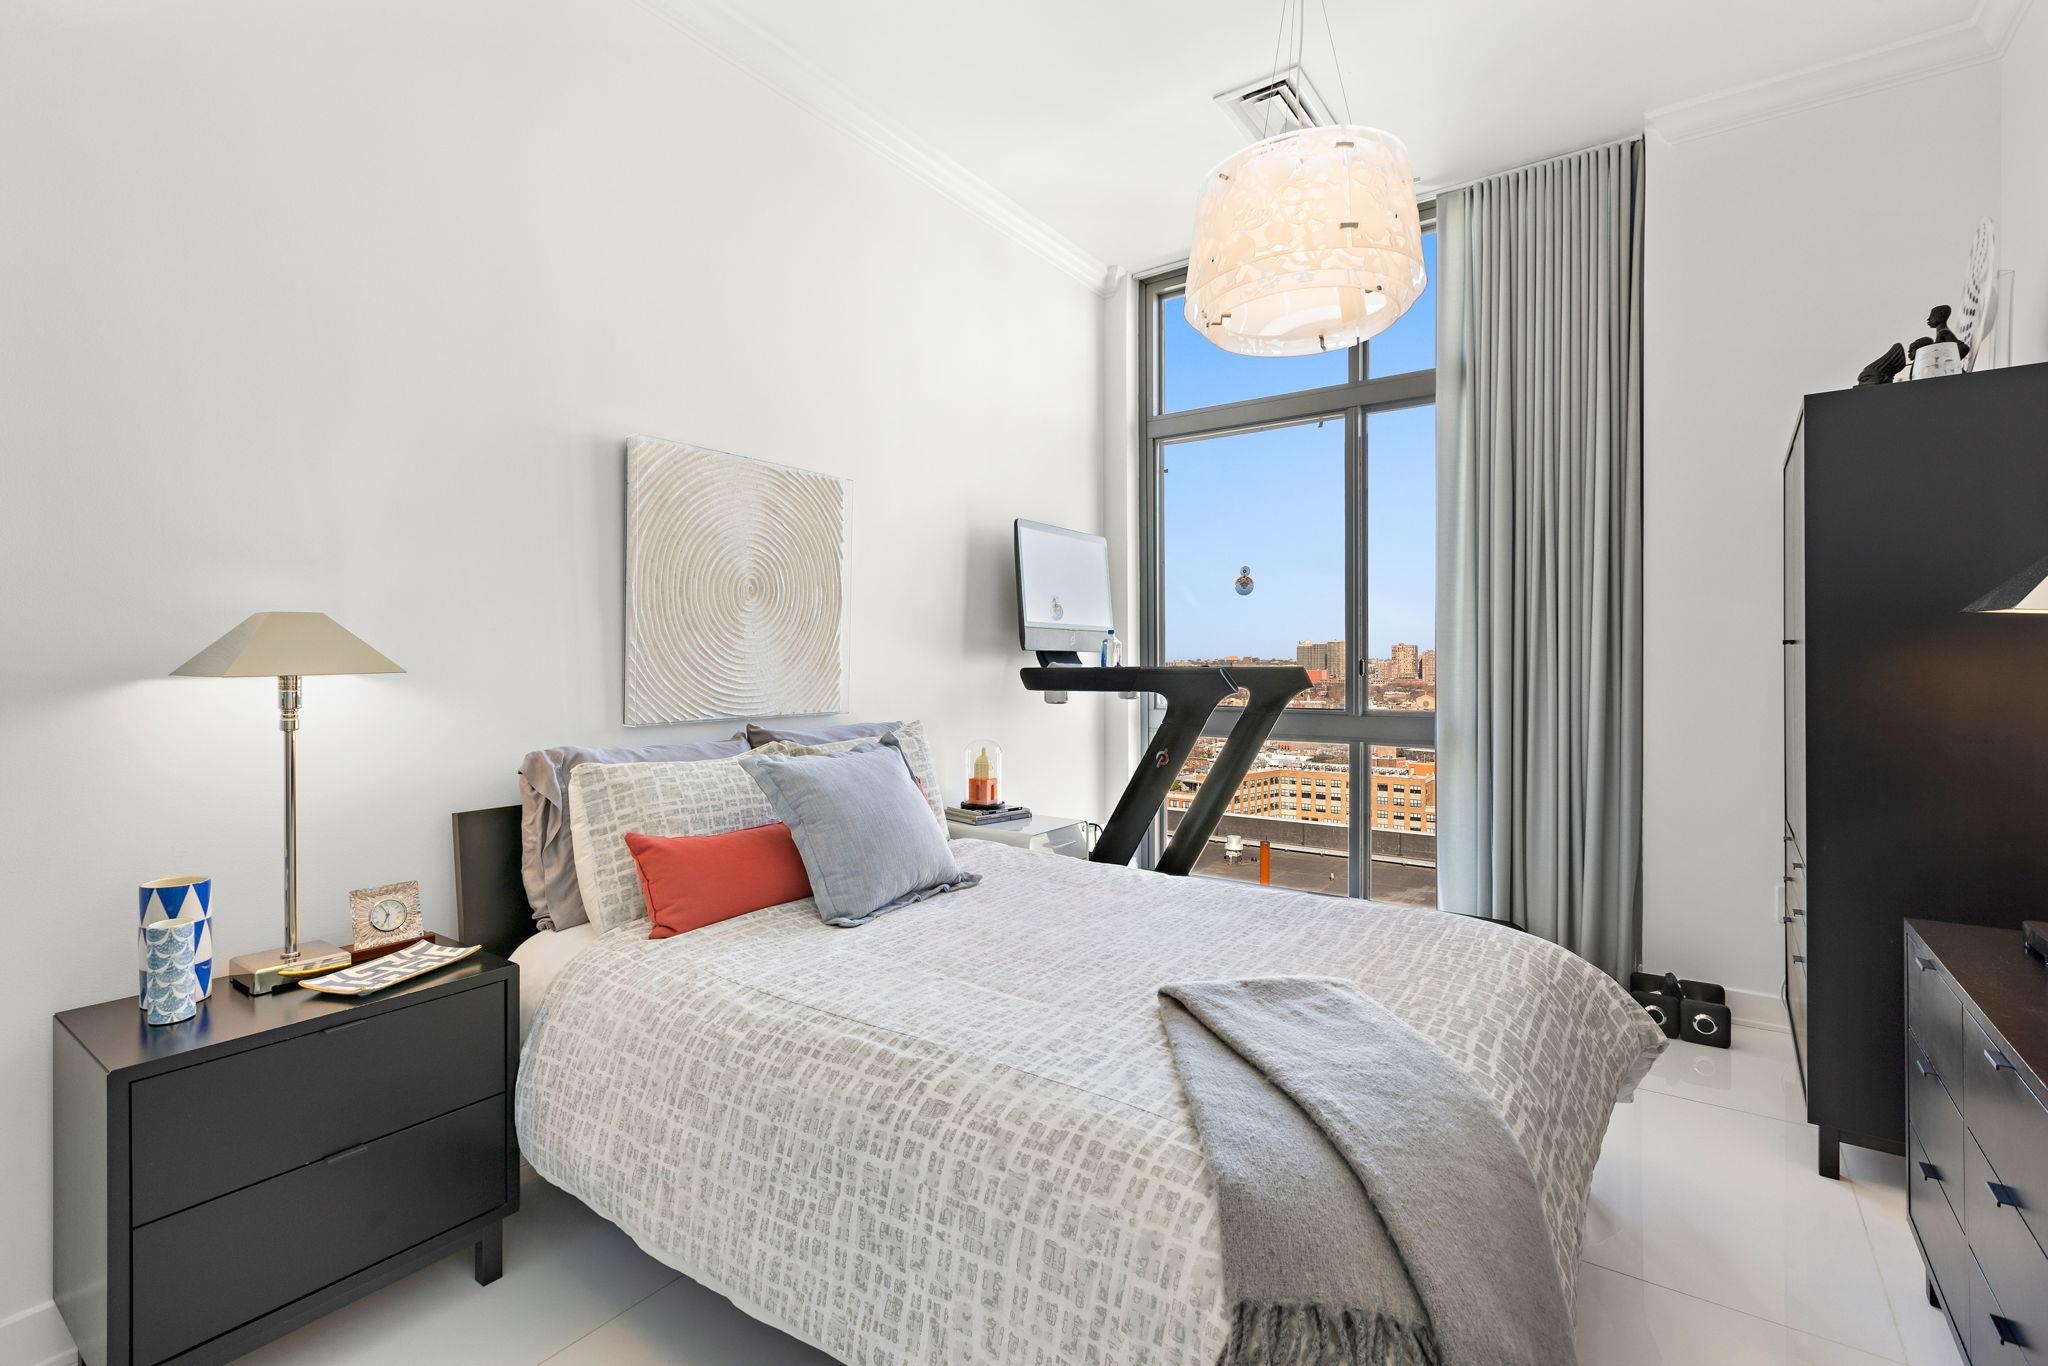
Staged bedroom with a large bed, exercise bike, and tall window overlooking city buildings.
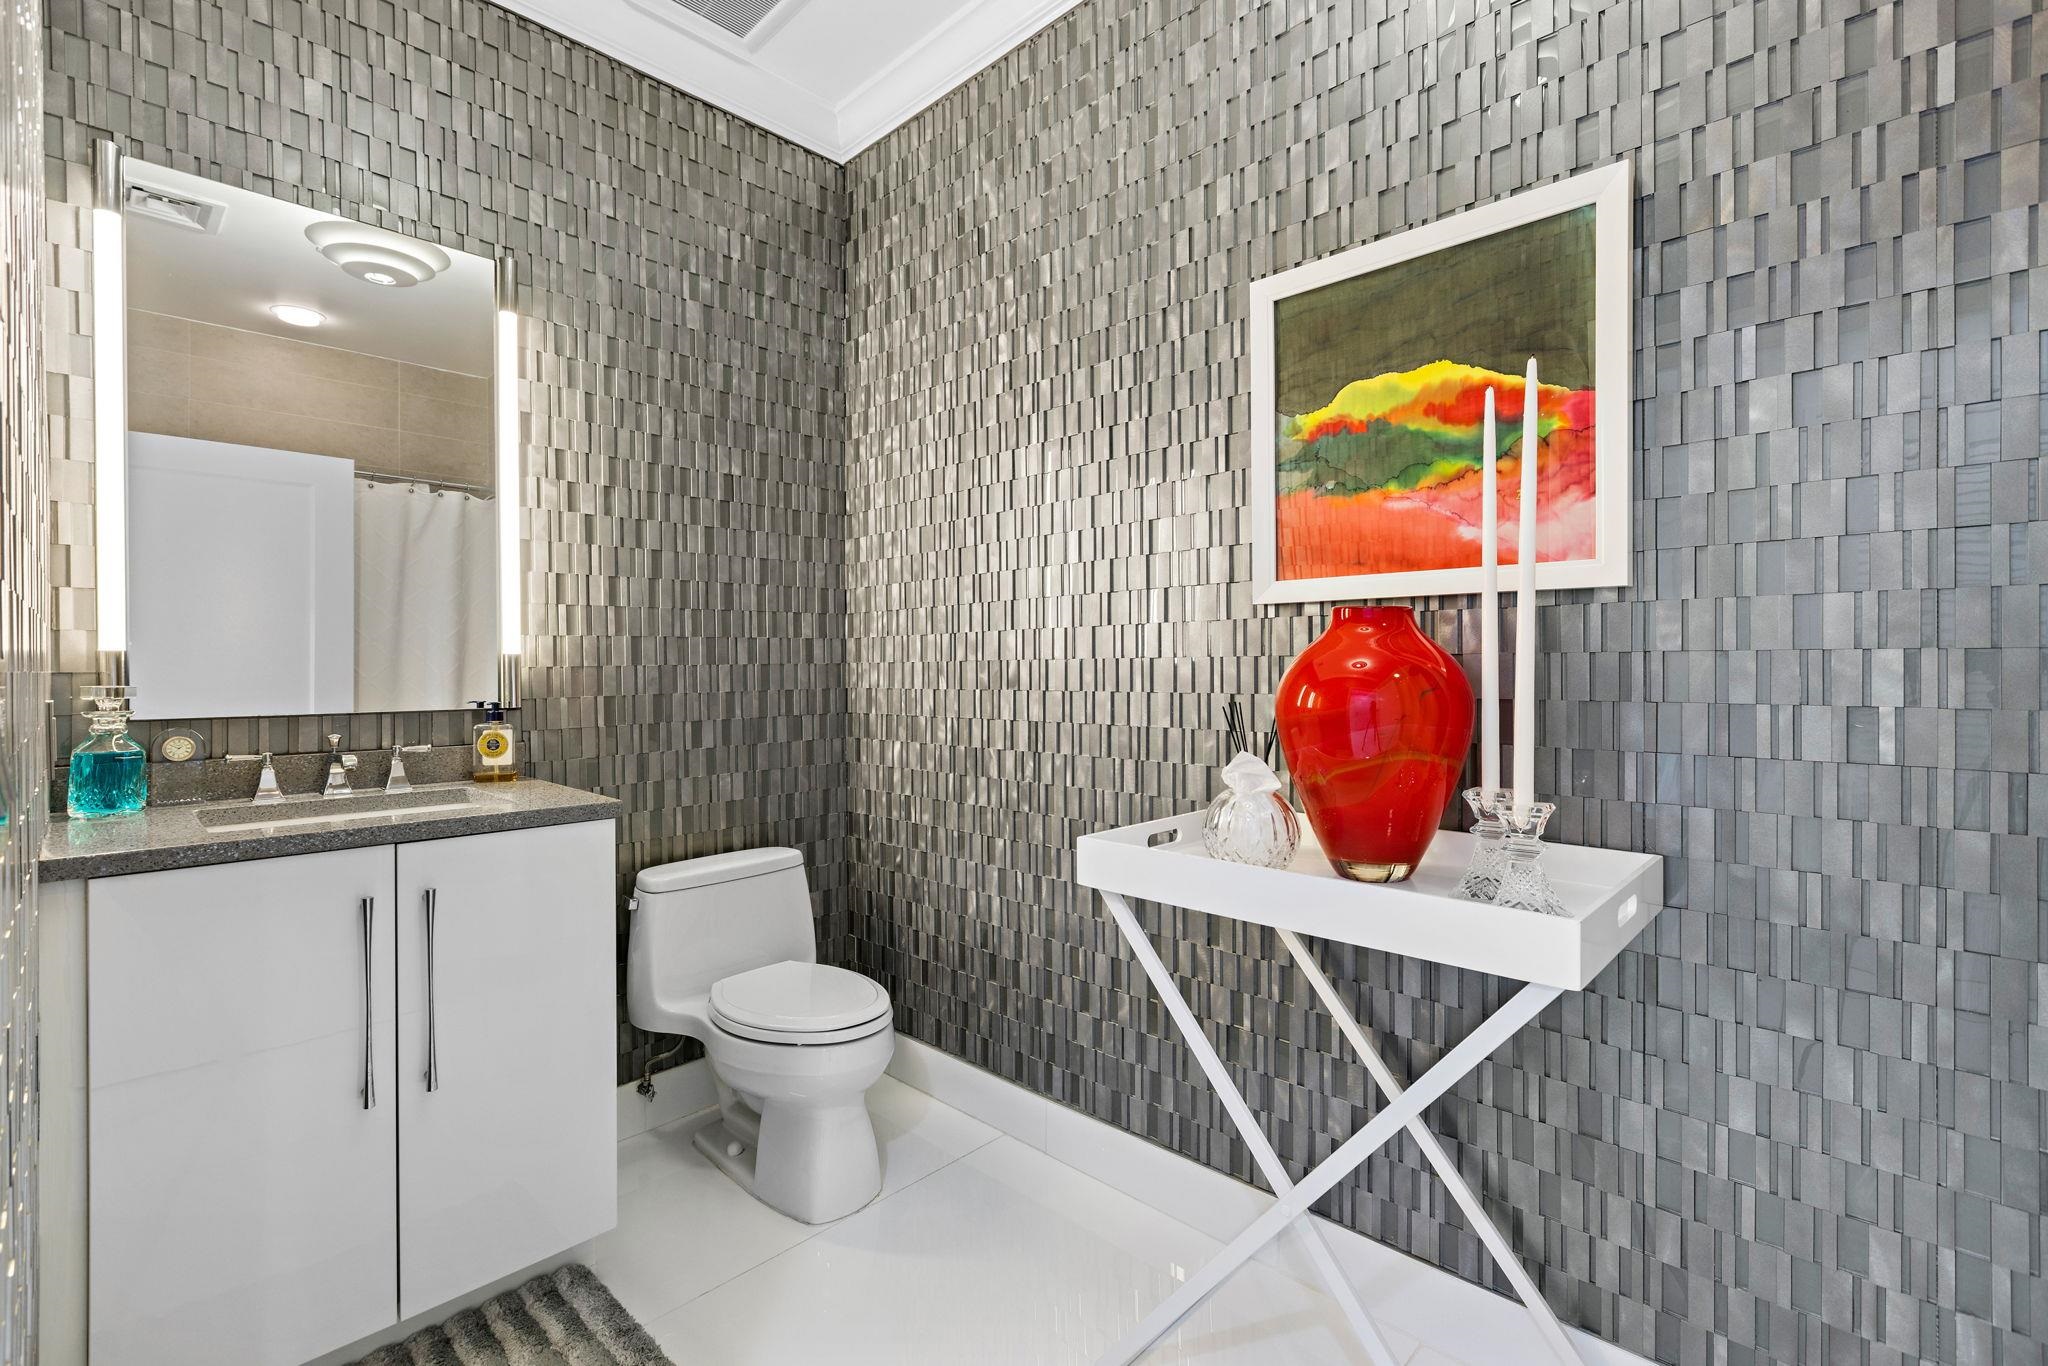
Bathroom with gray geometric tile walls, a white vanity, and a console topped by a red vase.
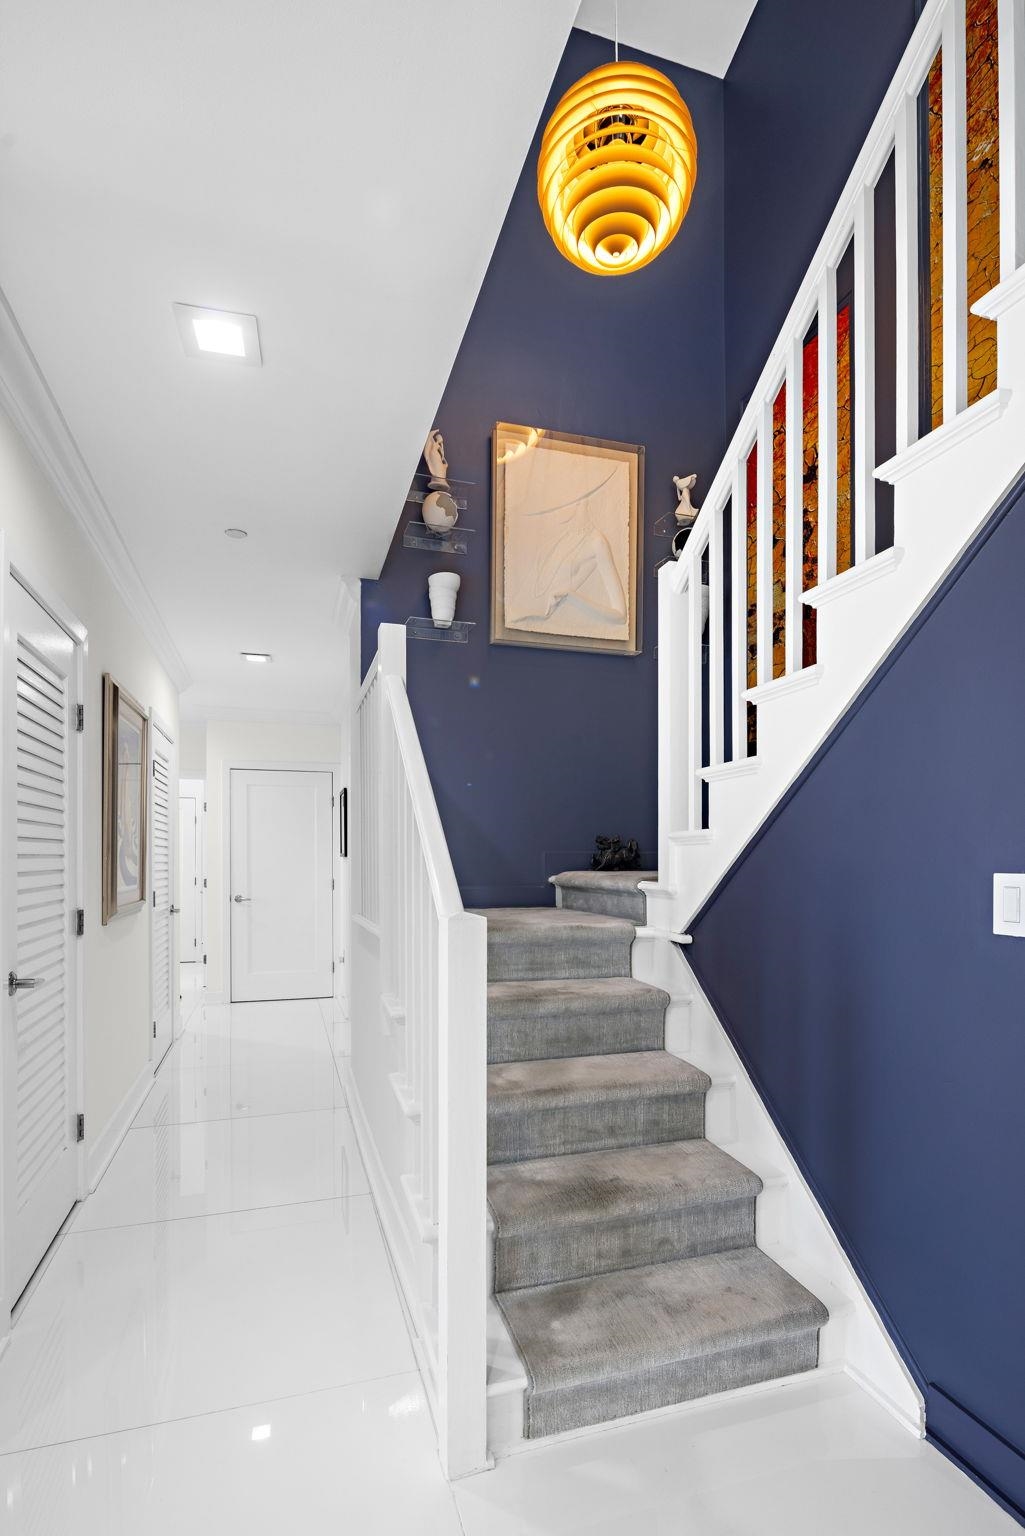
Carpeted staircase with white railings and amber panels beside a navy wall and bright hallway.
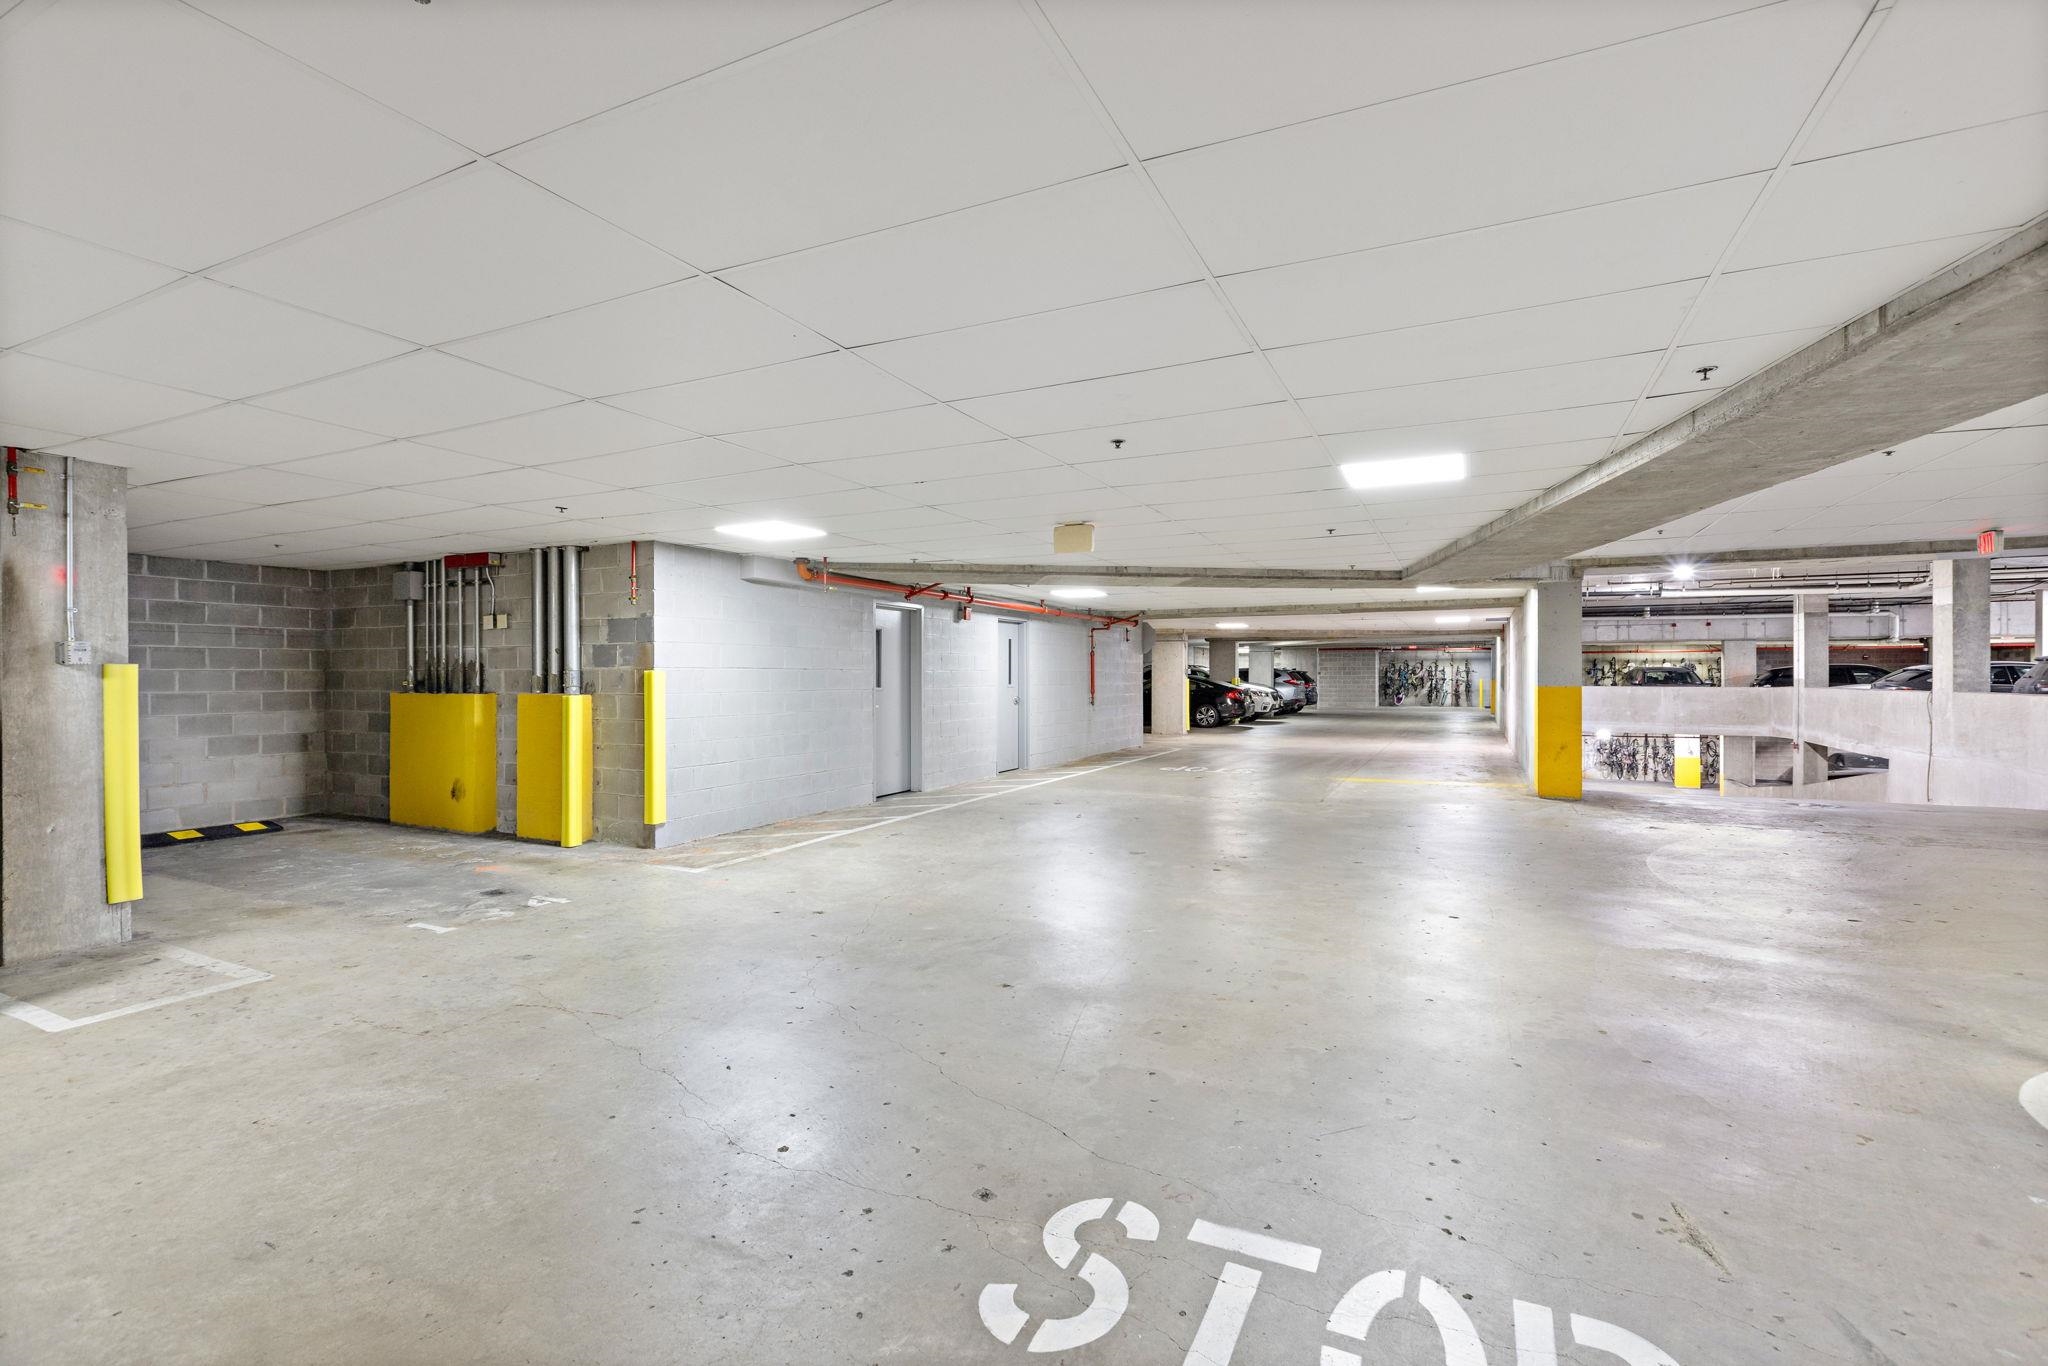
Concrete parking garage with yellow column guards, parked cars, bicycle storage, and a partial STOP floor marking.
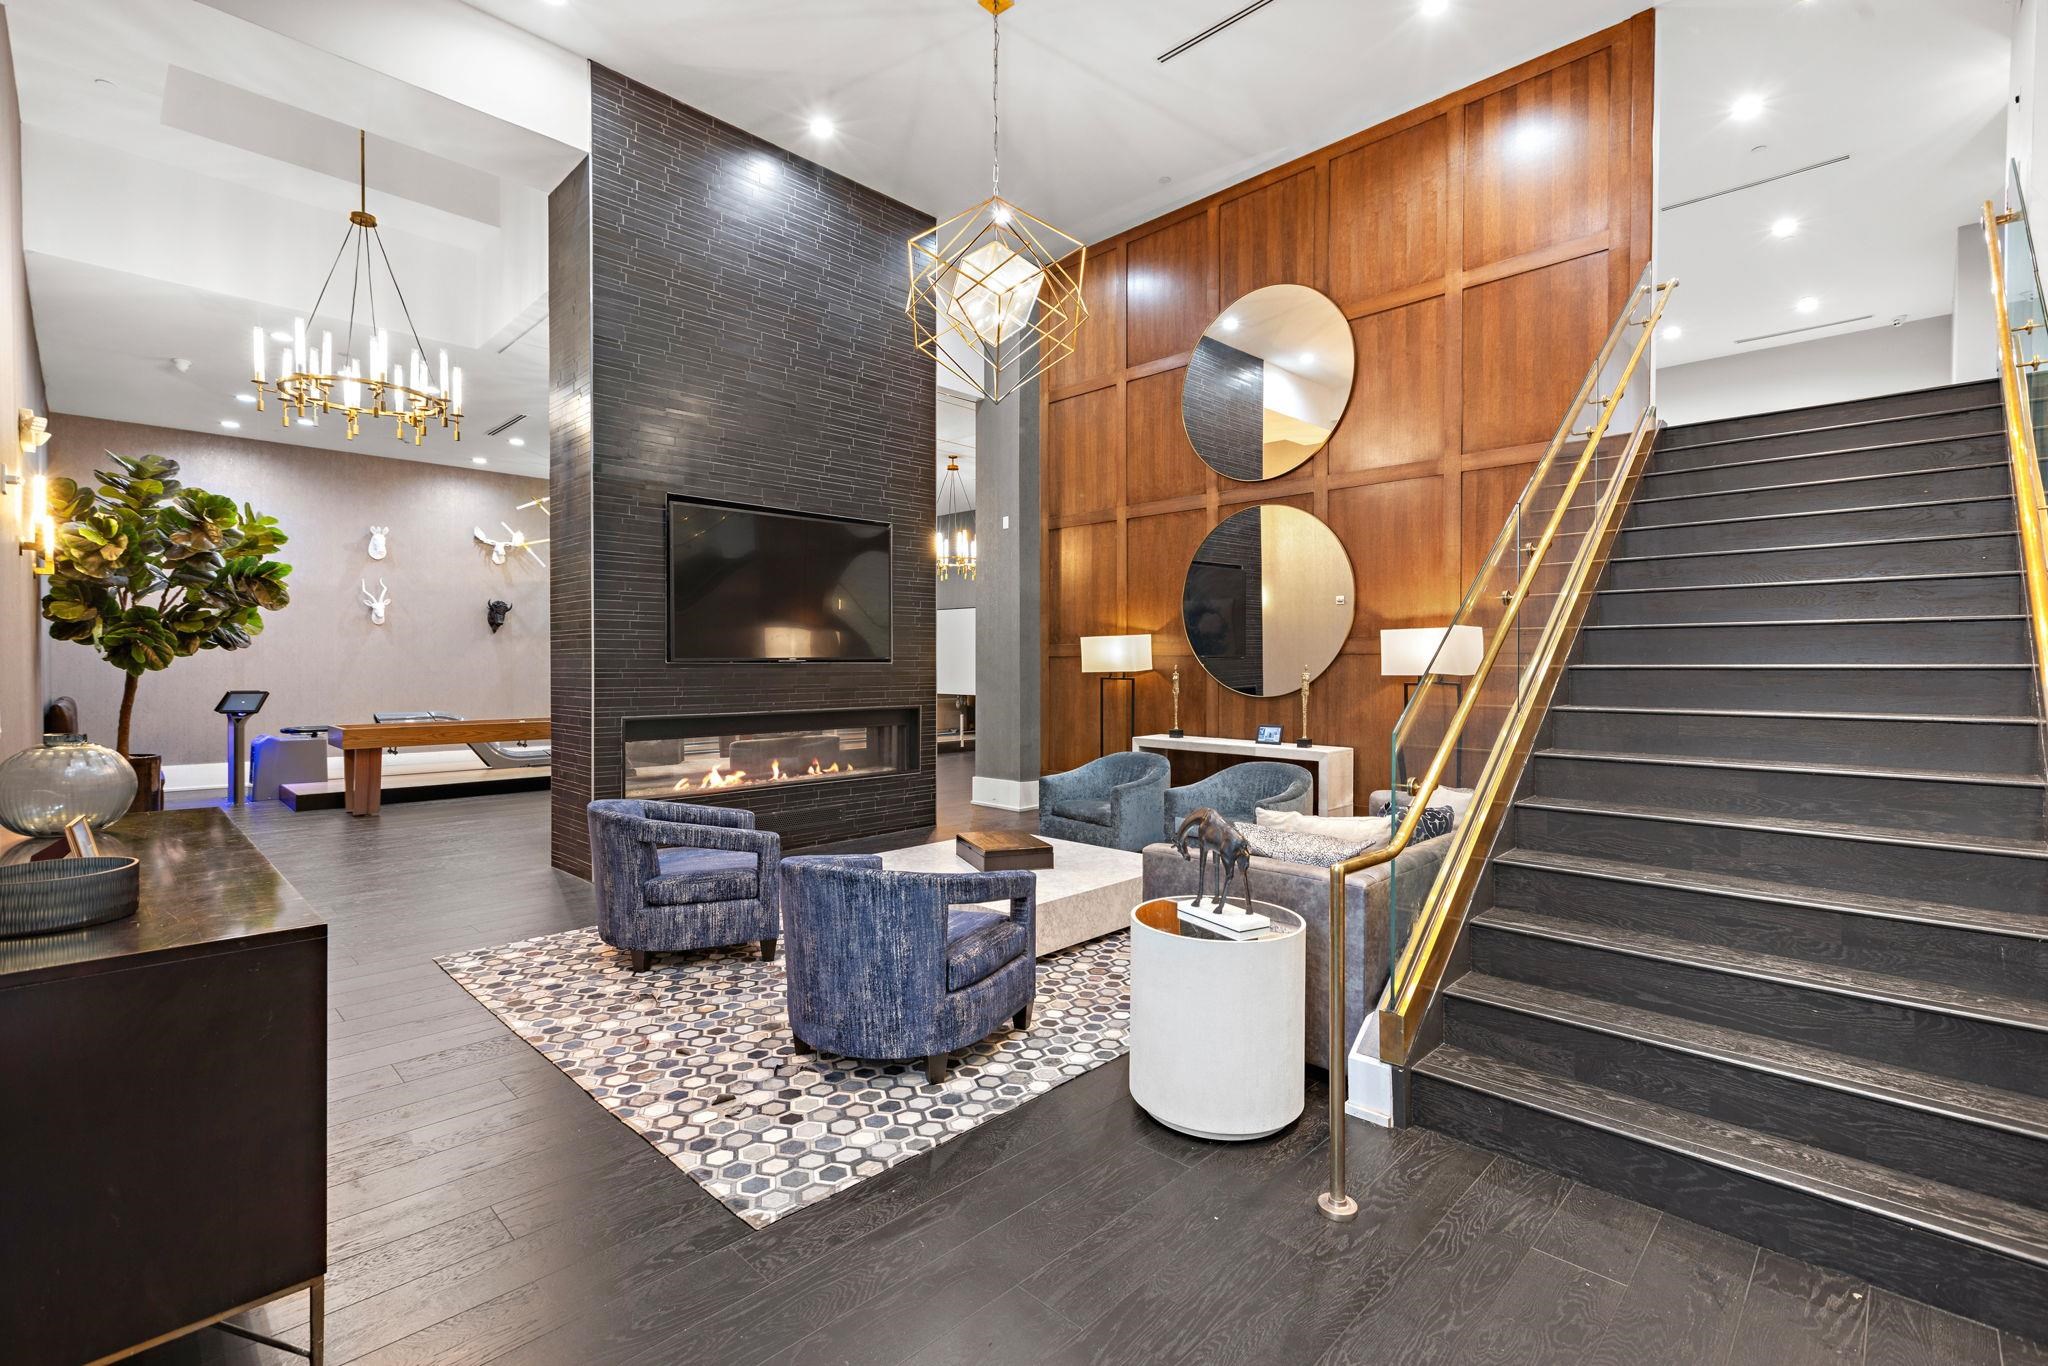
Residential lobby with a fireplace, wood-paneled wall, lounge seating, and a broad staircase with brass railings.
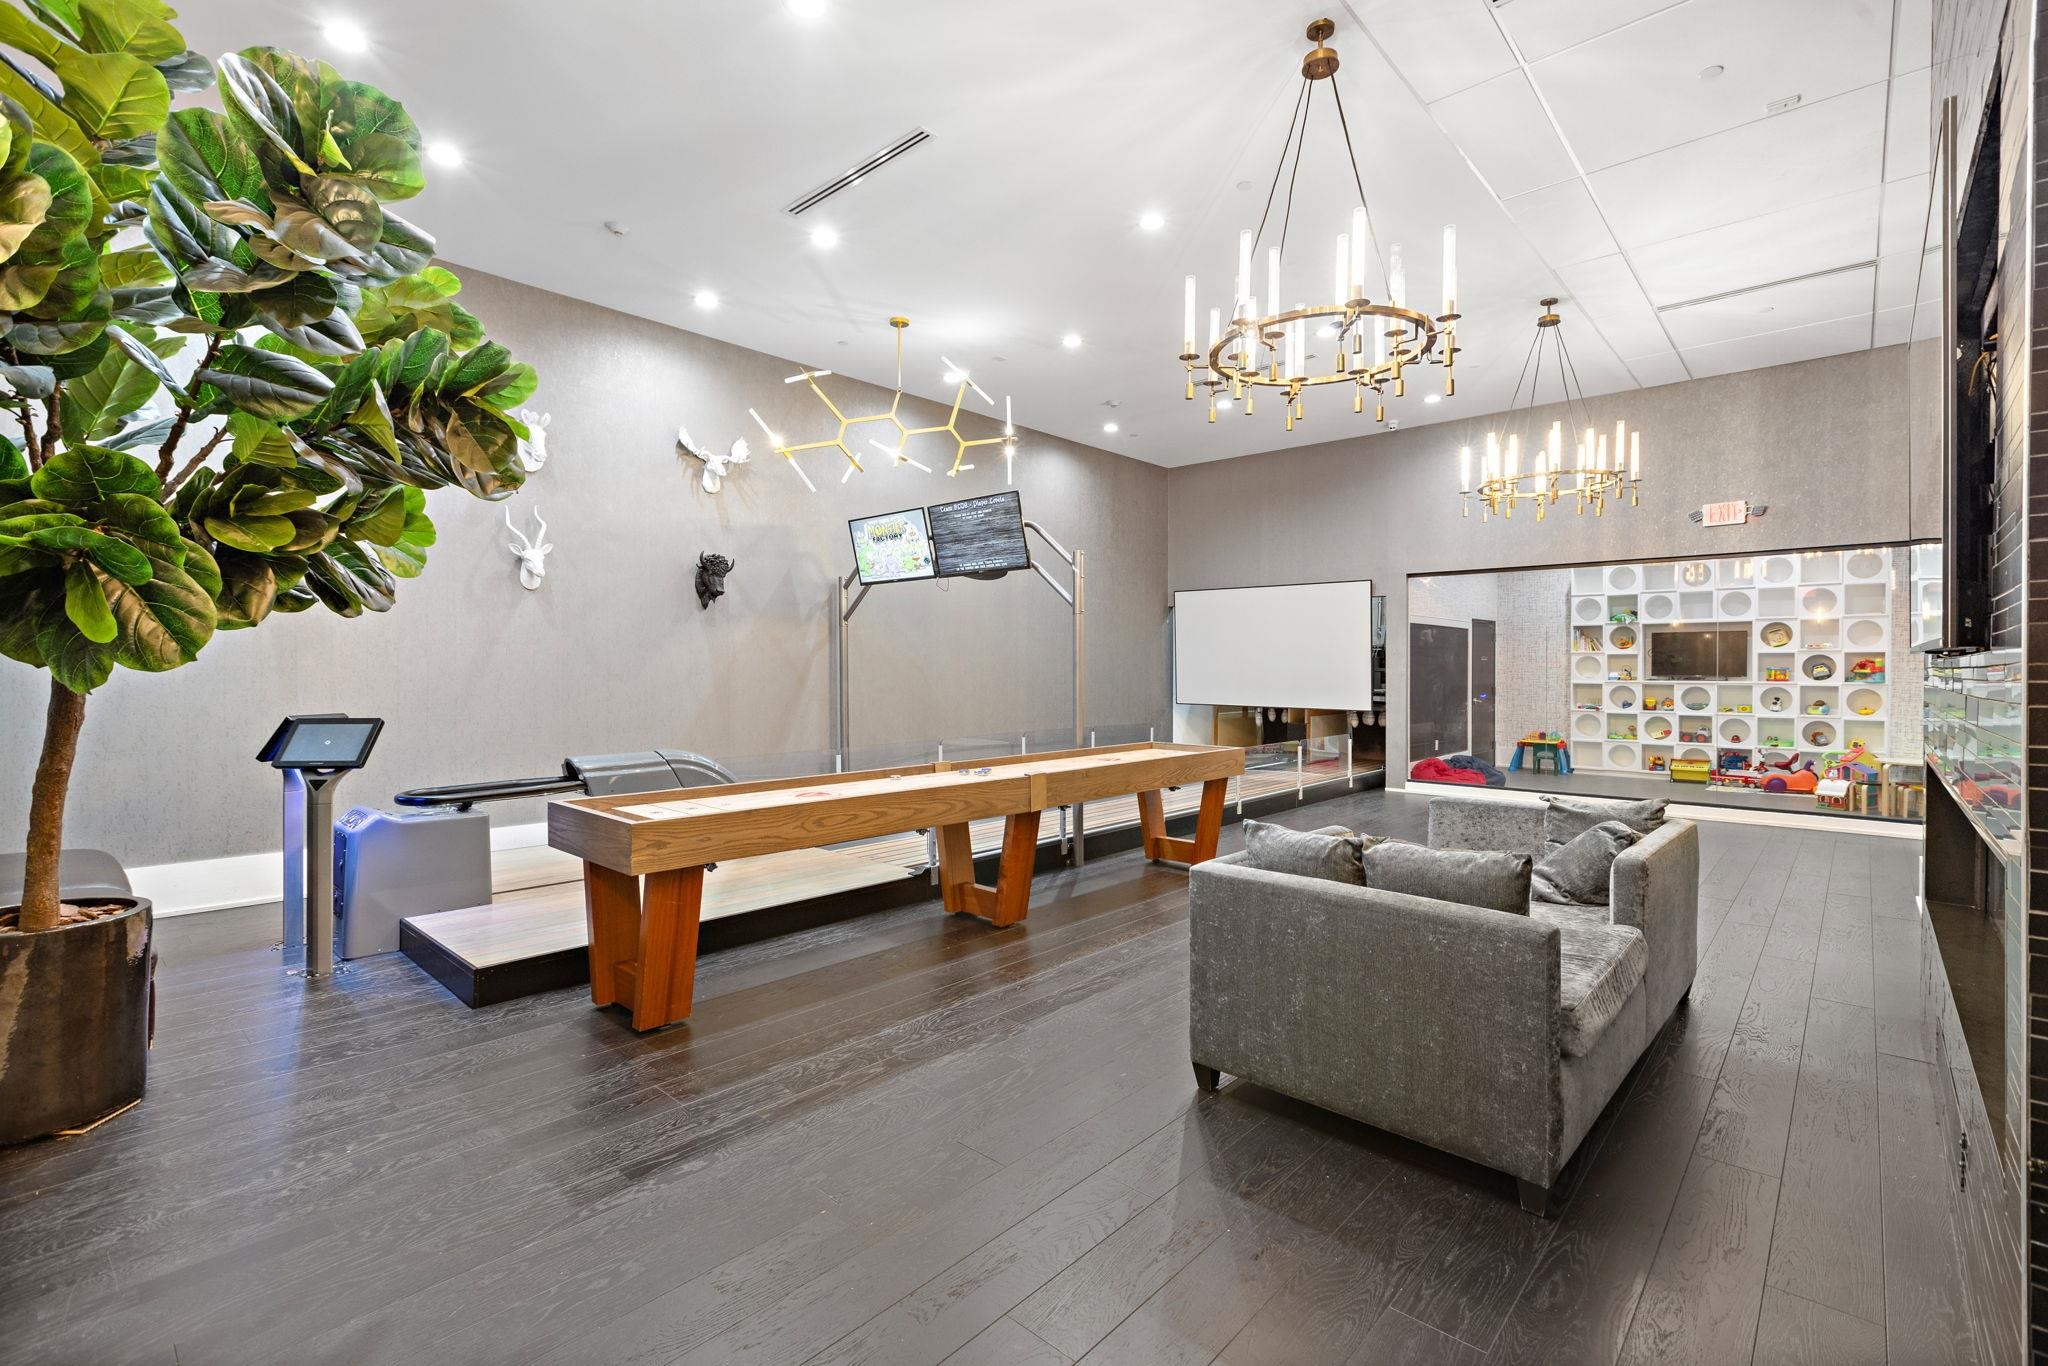
Amenity lounge with shuffleboard, gray seating, chandeliers, and a children's play area.
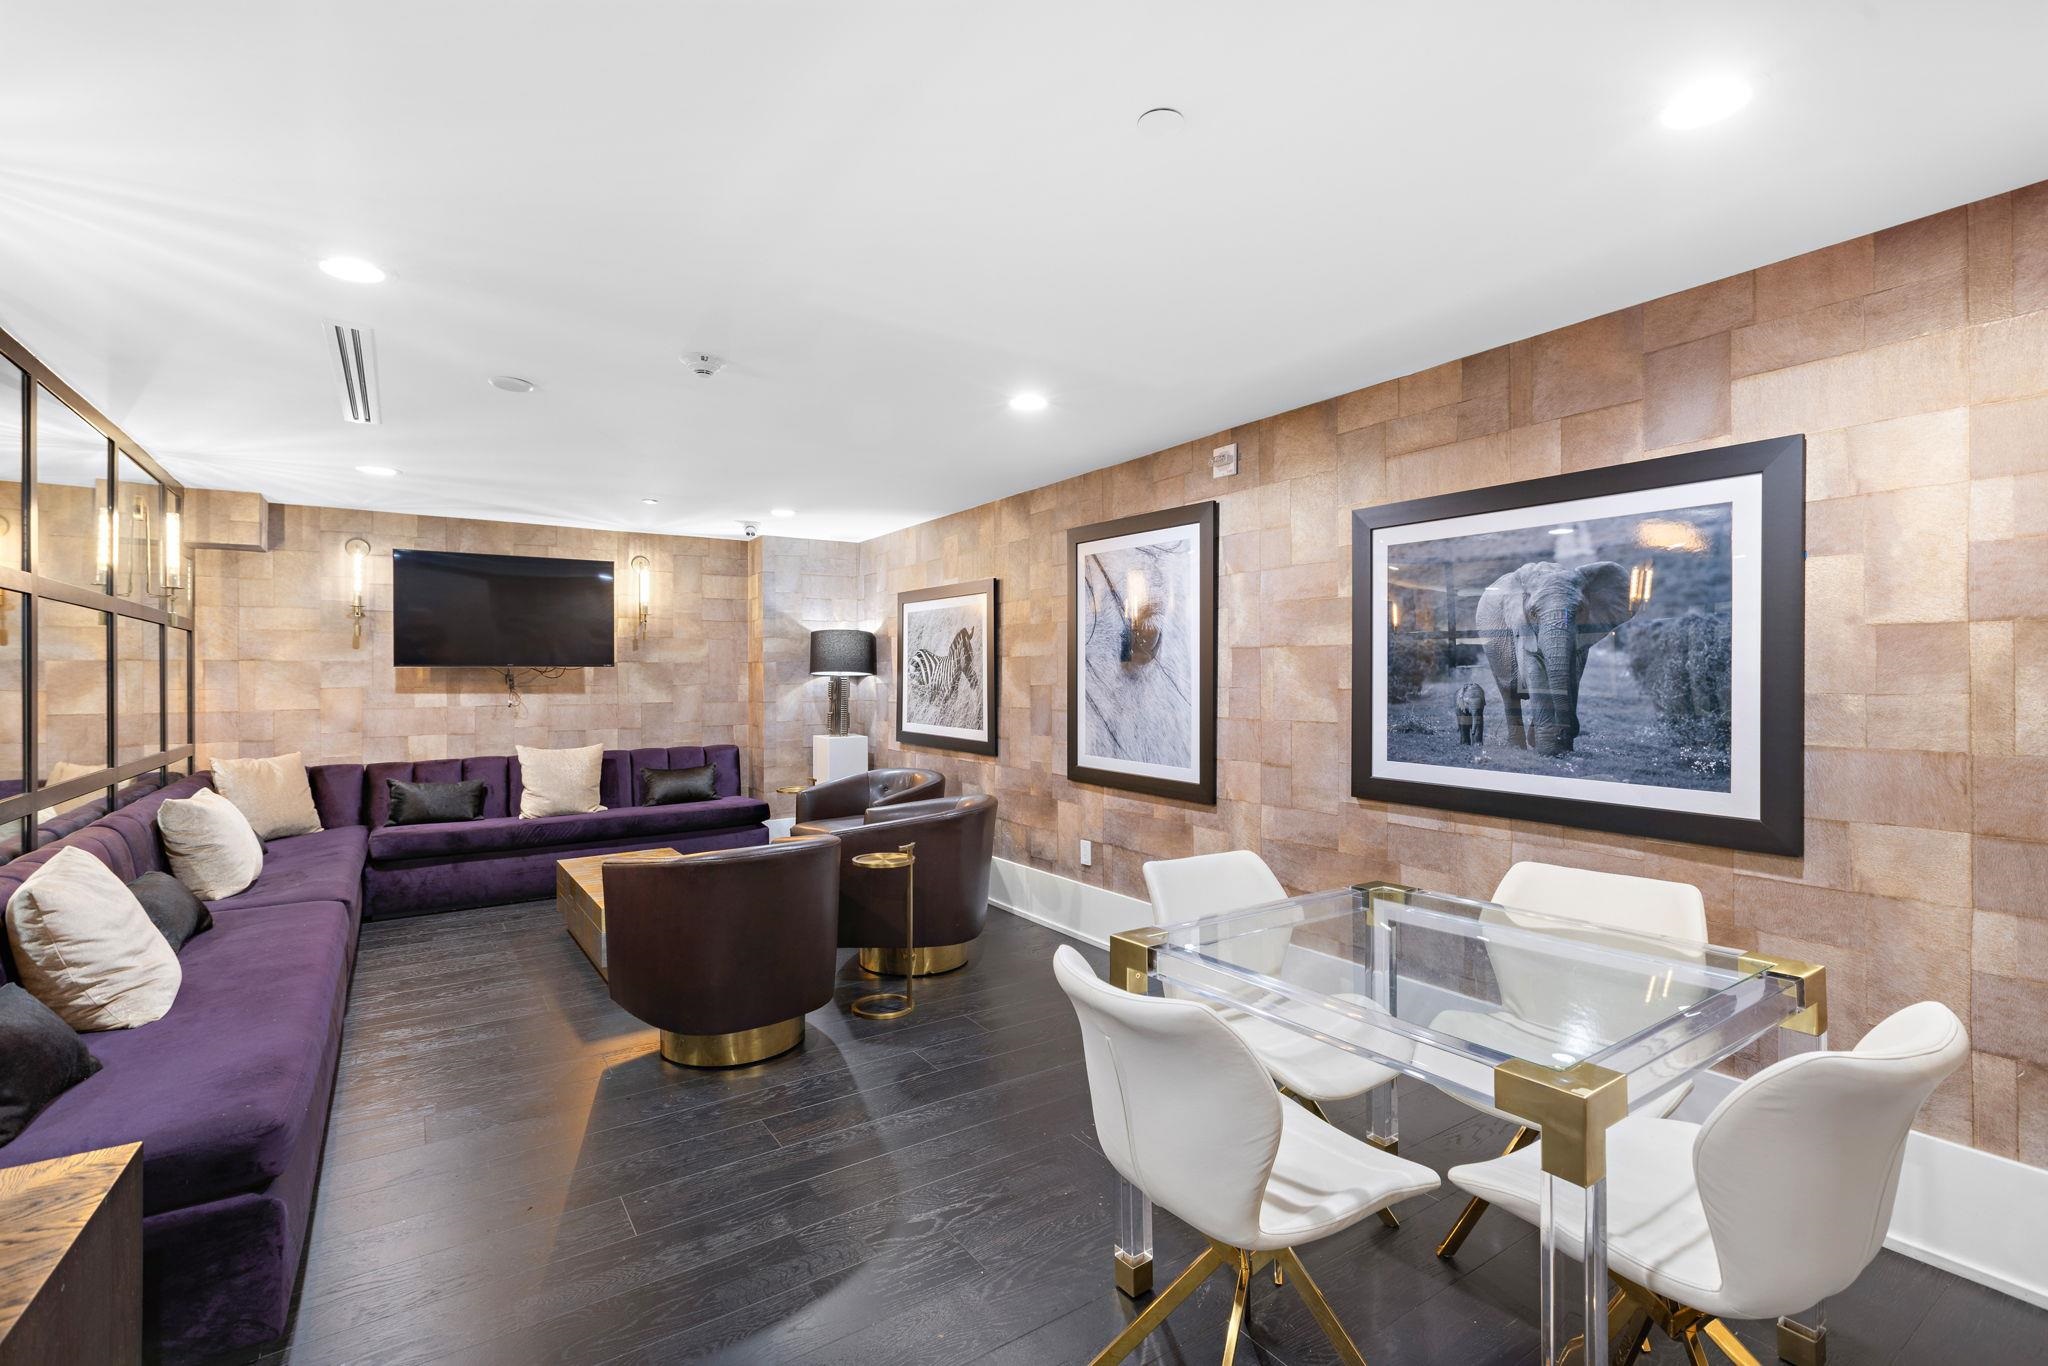
Furnished lounge with a purple sectional, stone-tile walls, and a clear dining table.
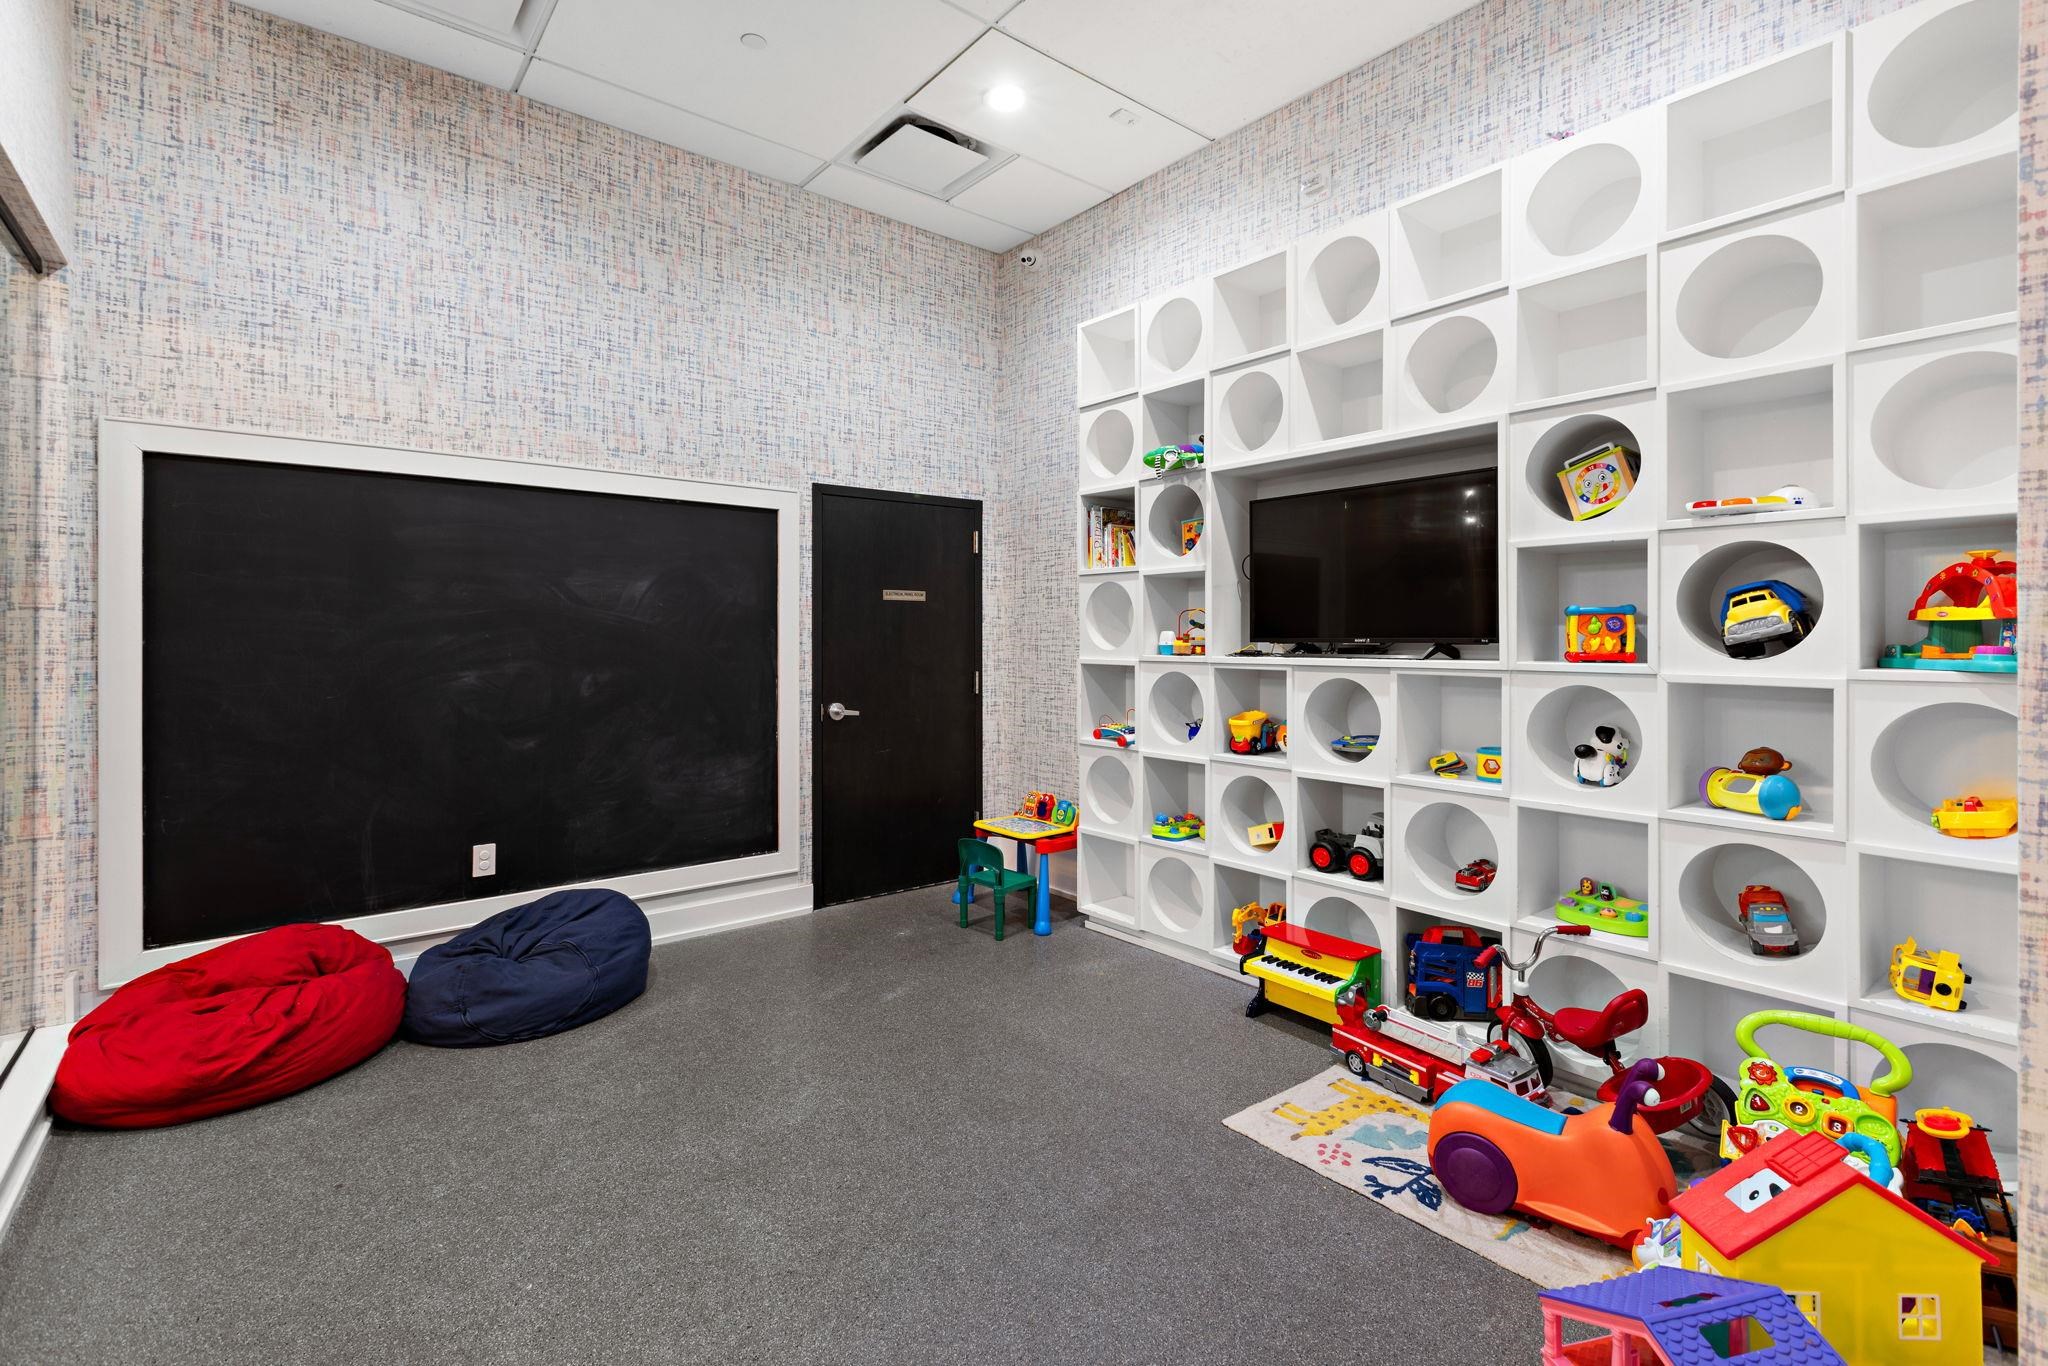
Children’s playroom with toy-filled white shelves, beanbag chairs, and a large blackboard
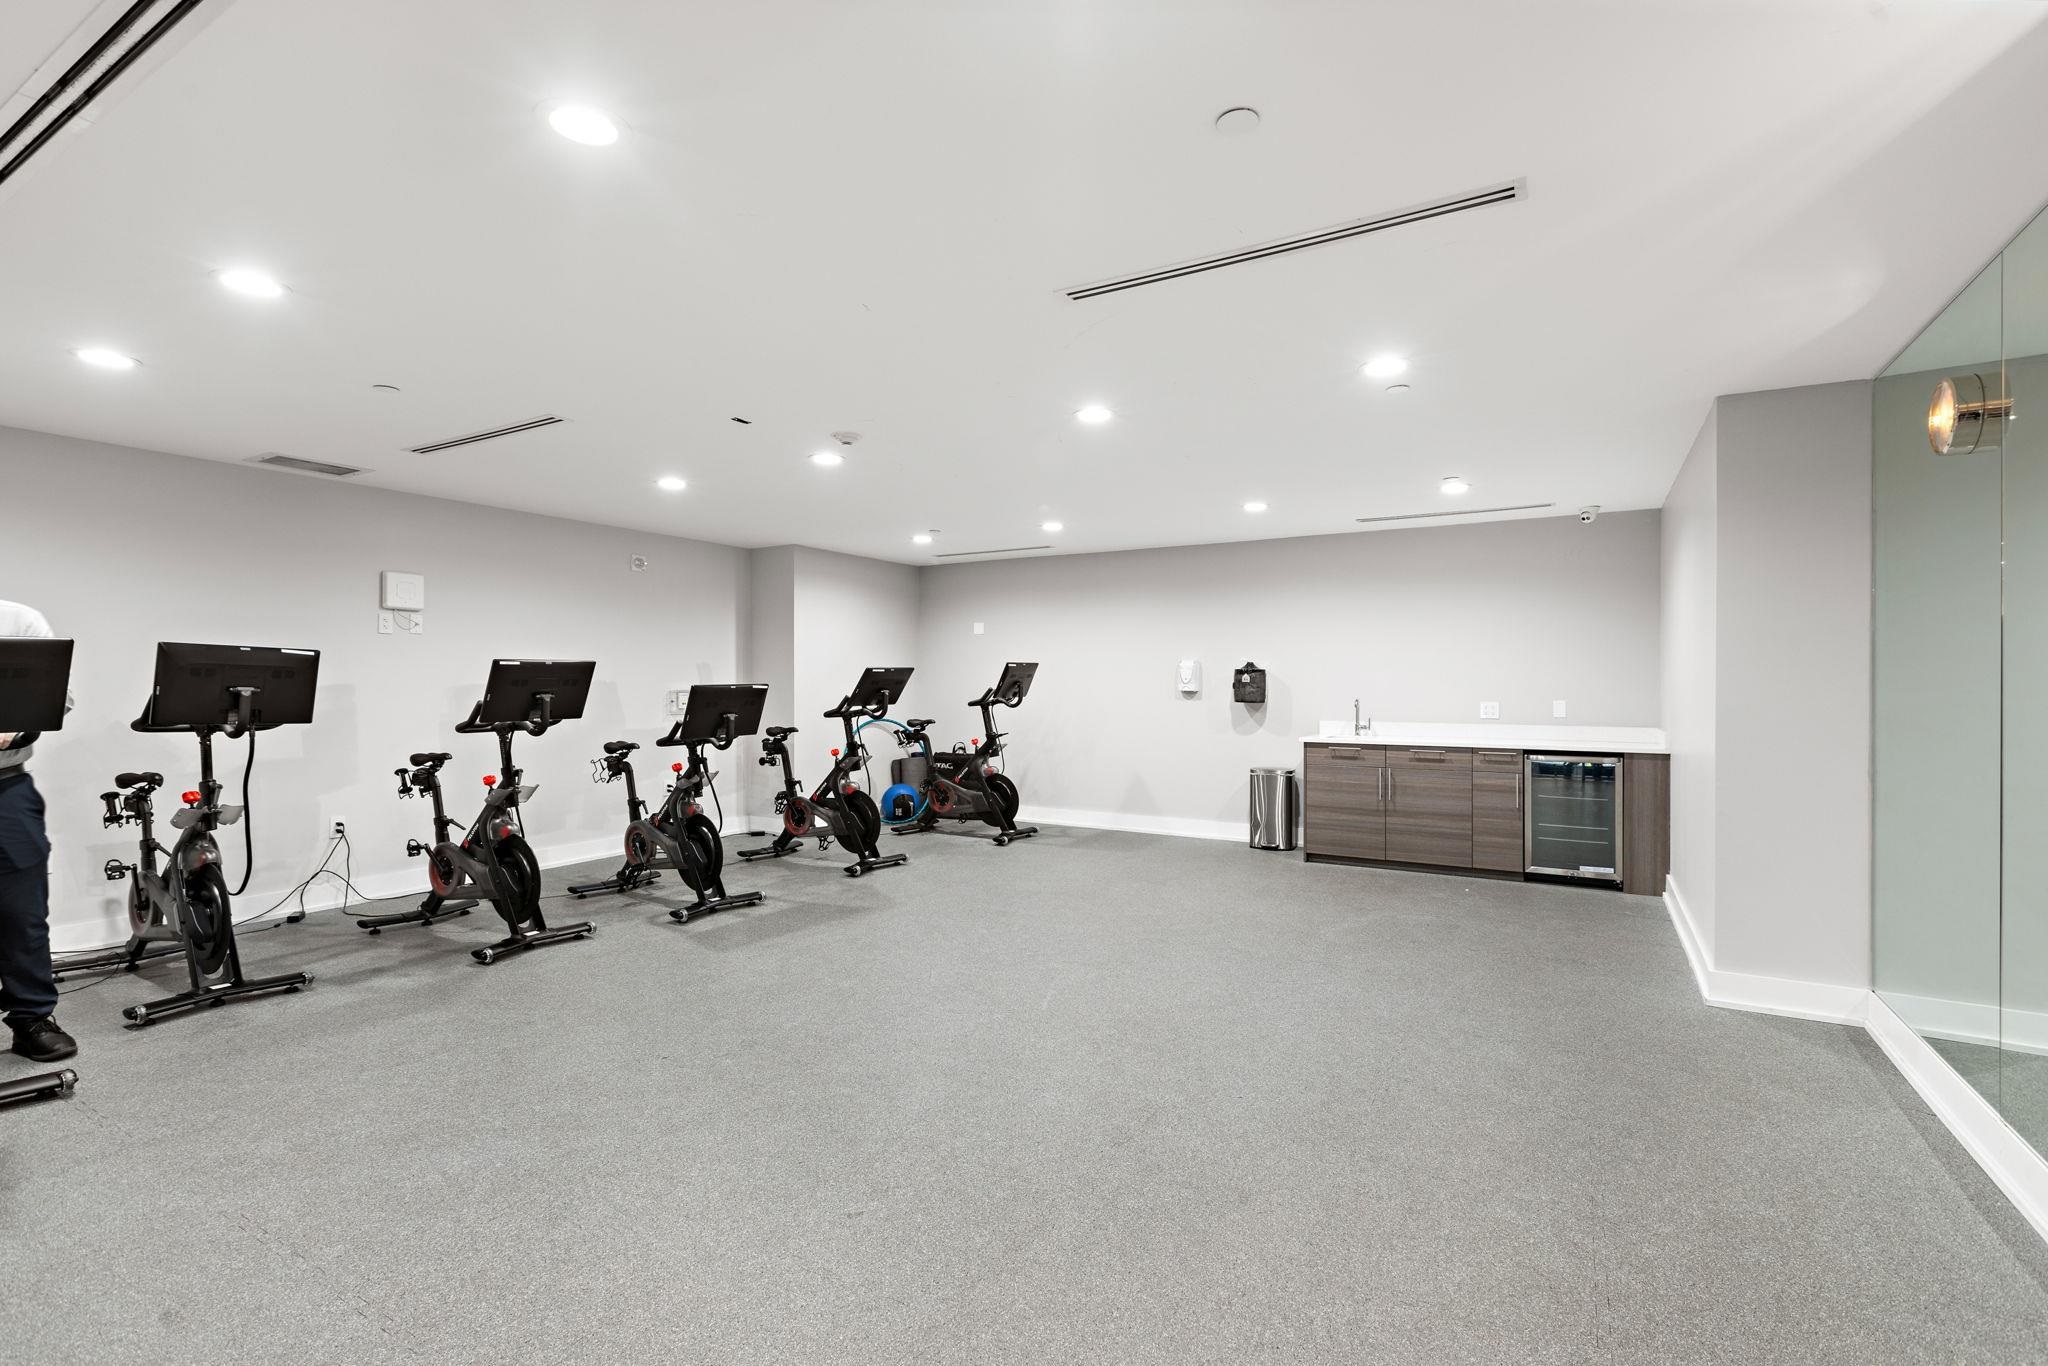
Fitness center with stationary bikes, individual screens, and a refreshment counter.
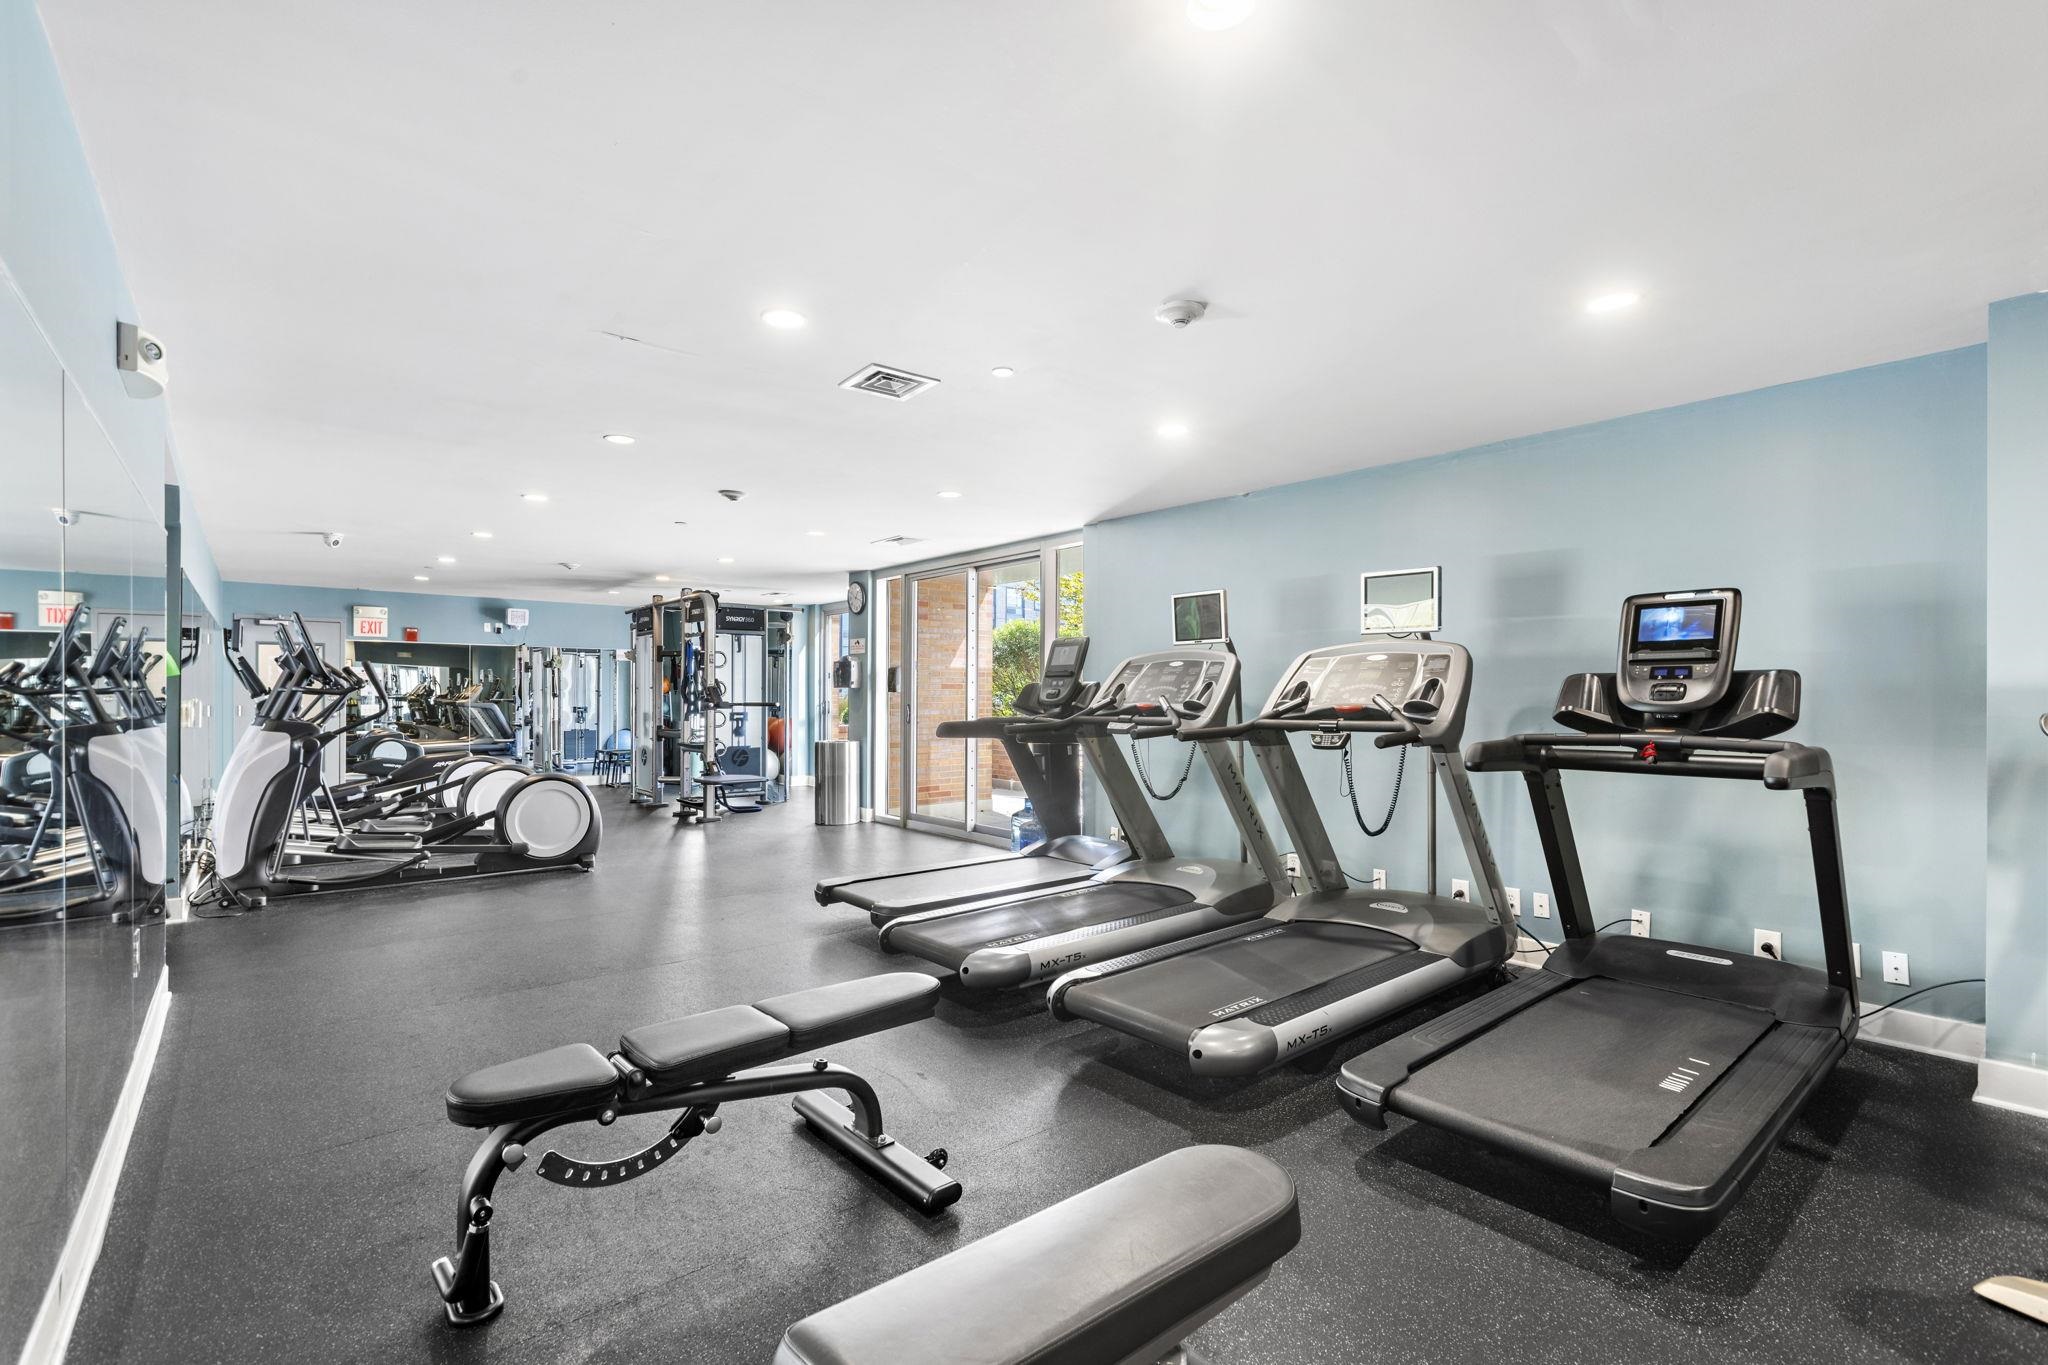
Fitness center with rows of treadmills, elliptical machines, and weight-training equipment.
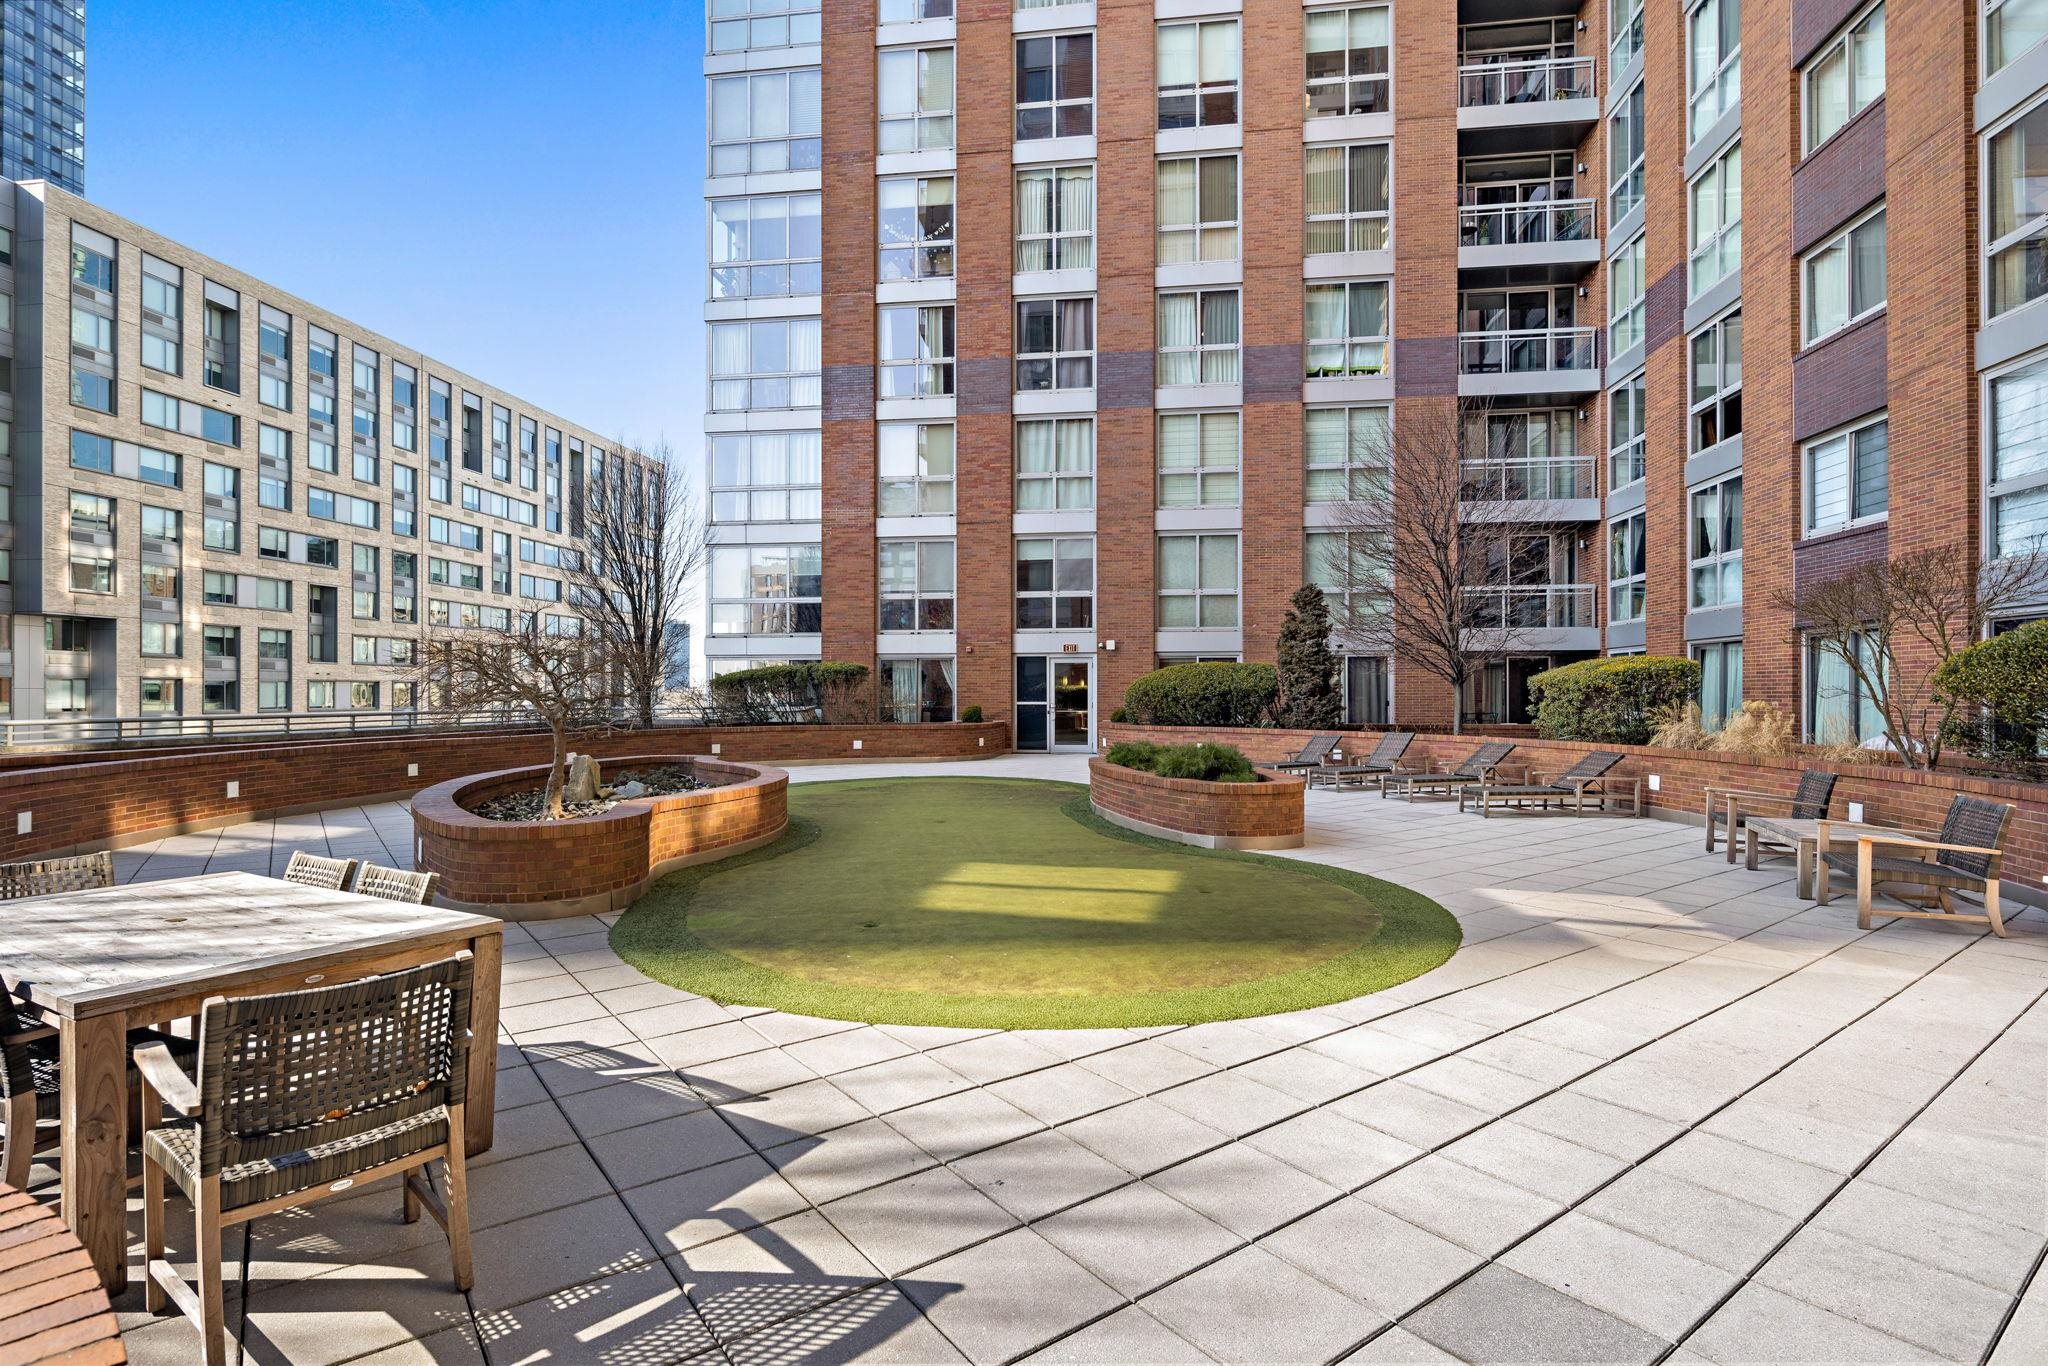
Apartment courtyard terrace with a circular lawn, brick planters, dining table, and lounge chairs.
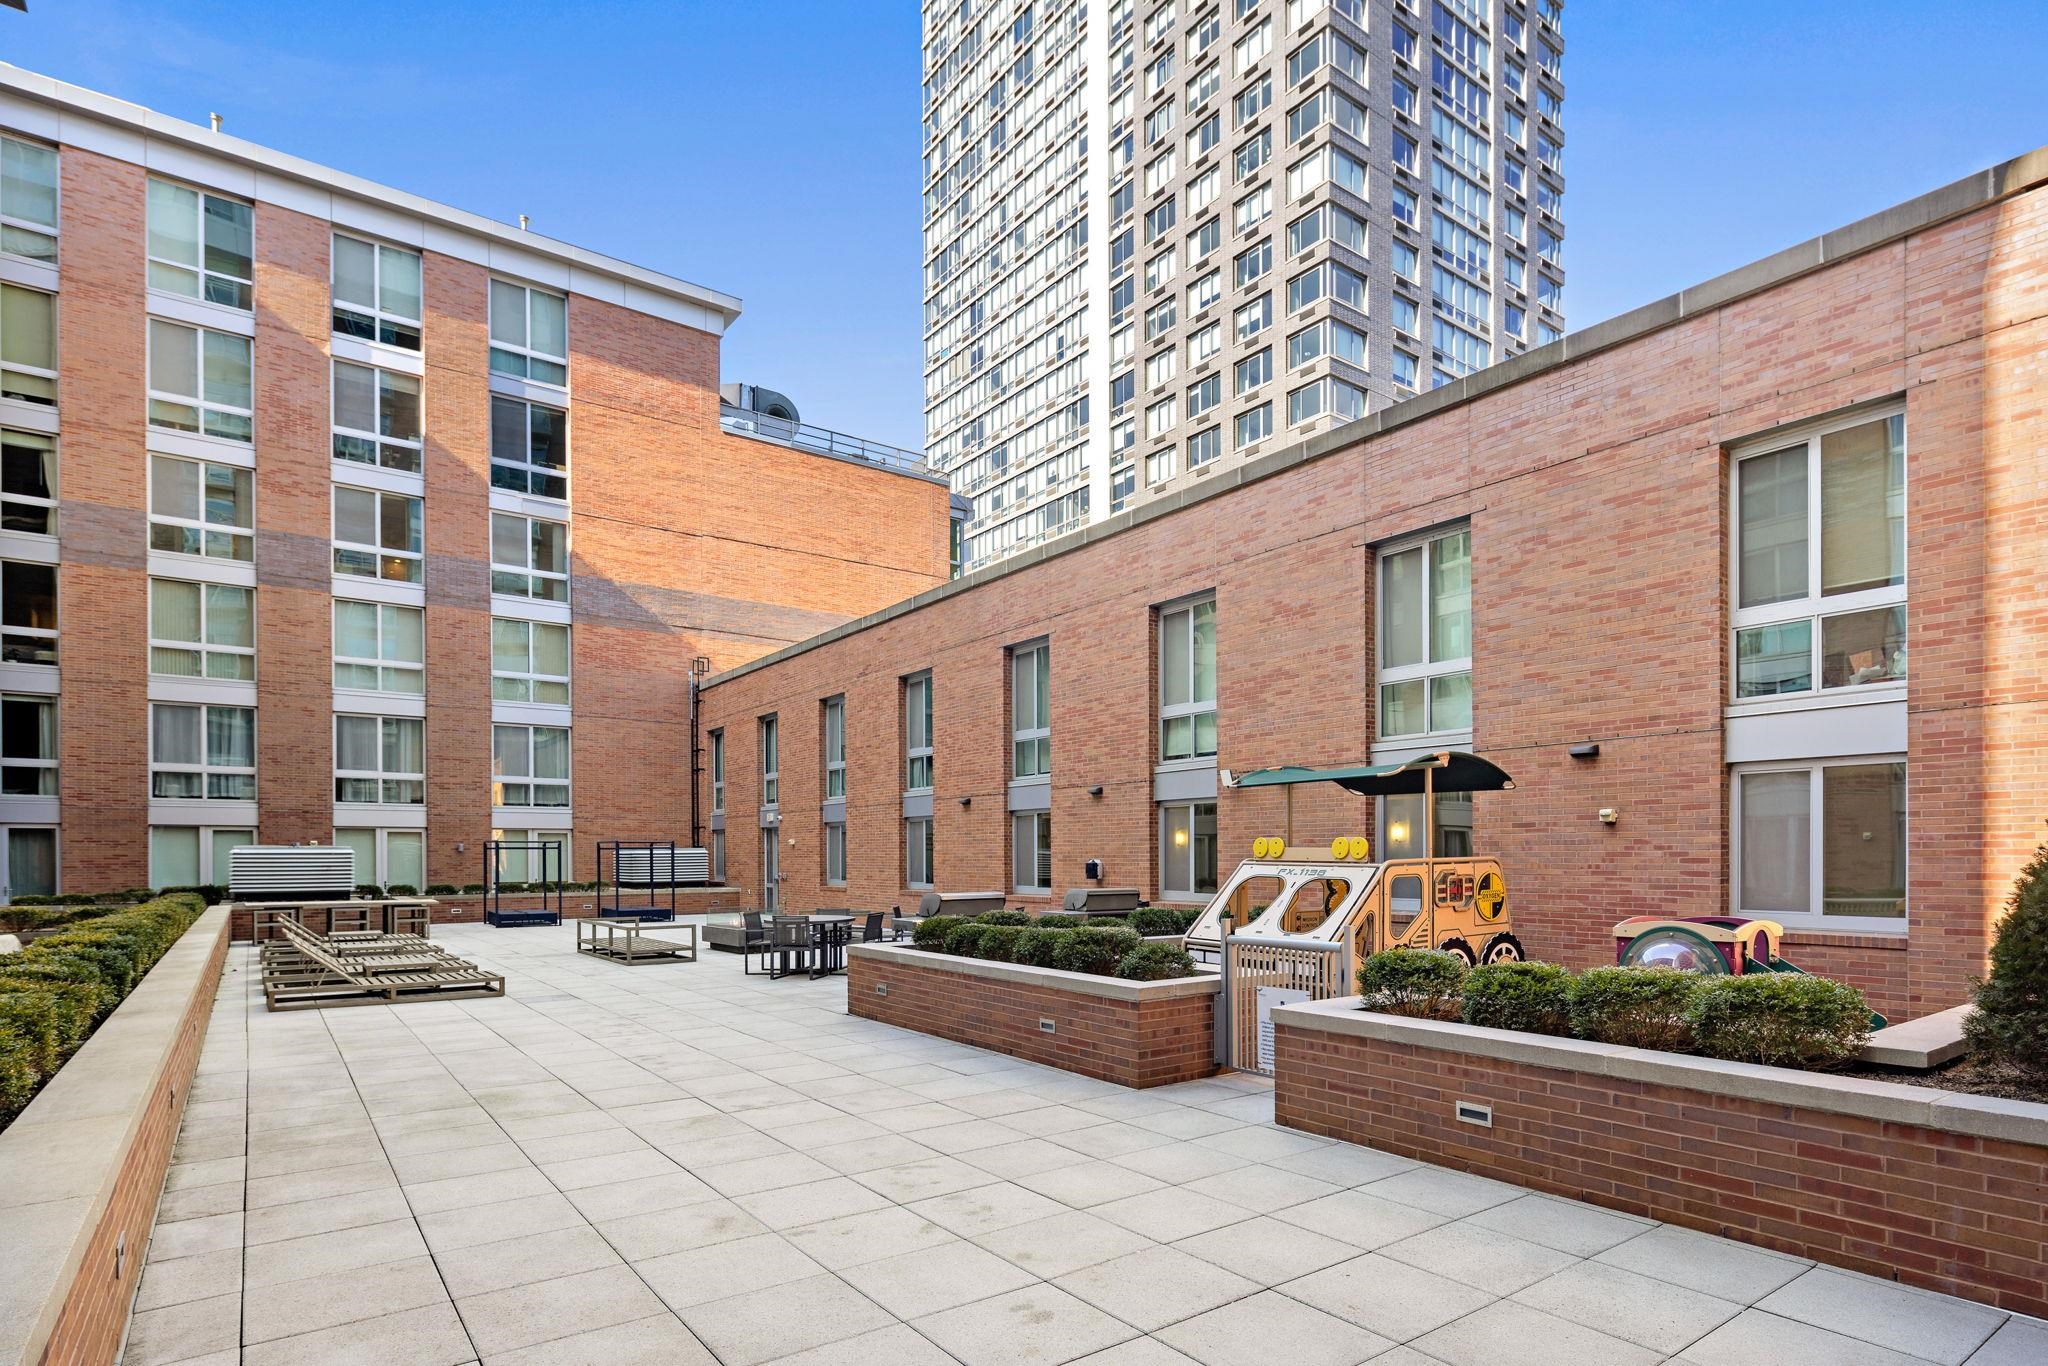
Residential courtyard with raised planters, seating, and a children’s play structure beneath high-rise buildings.
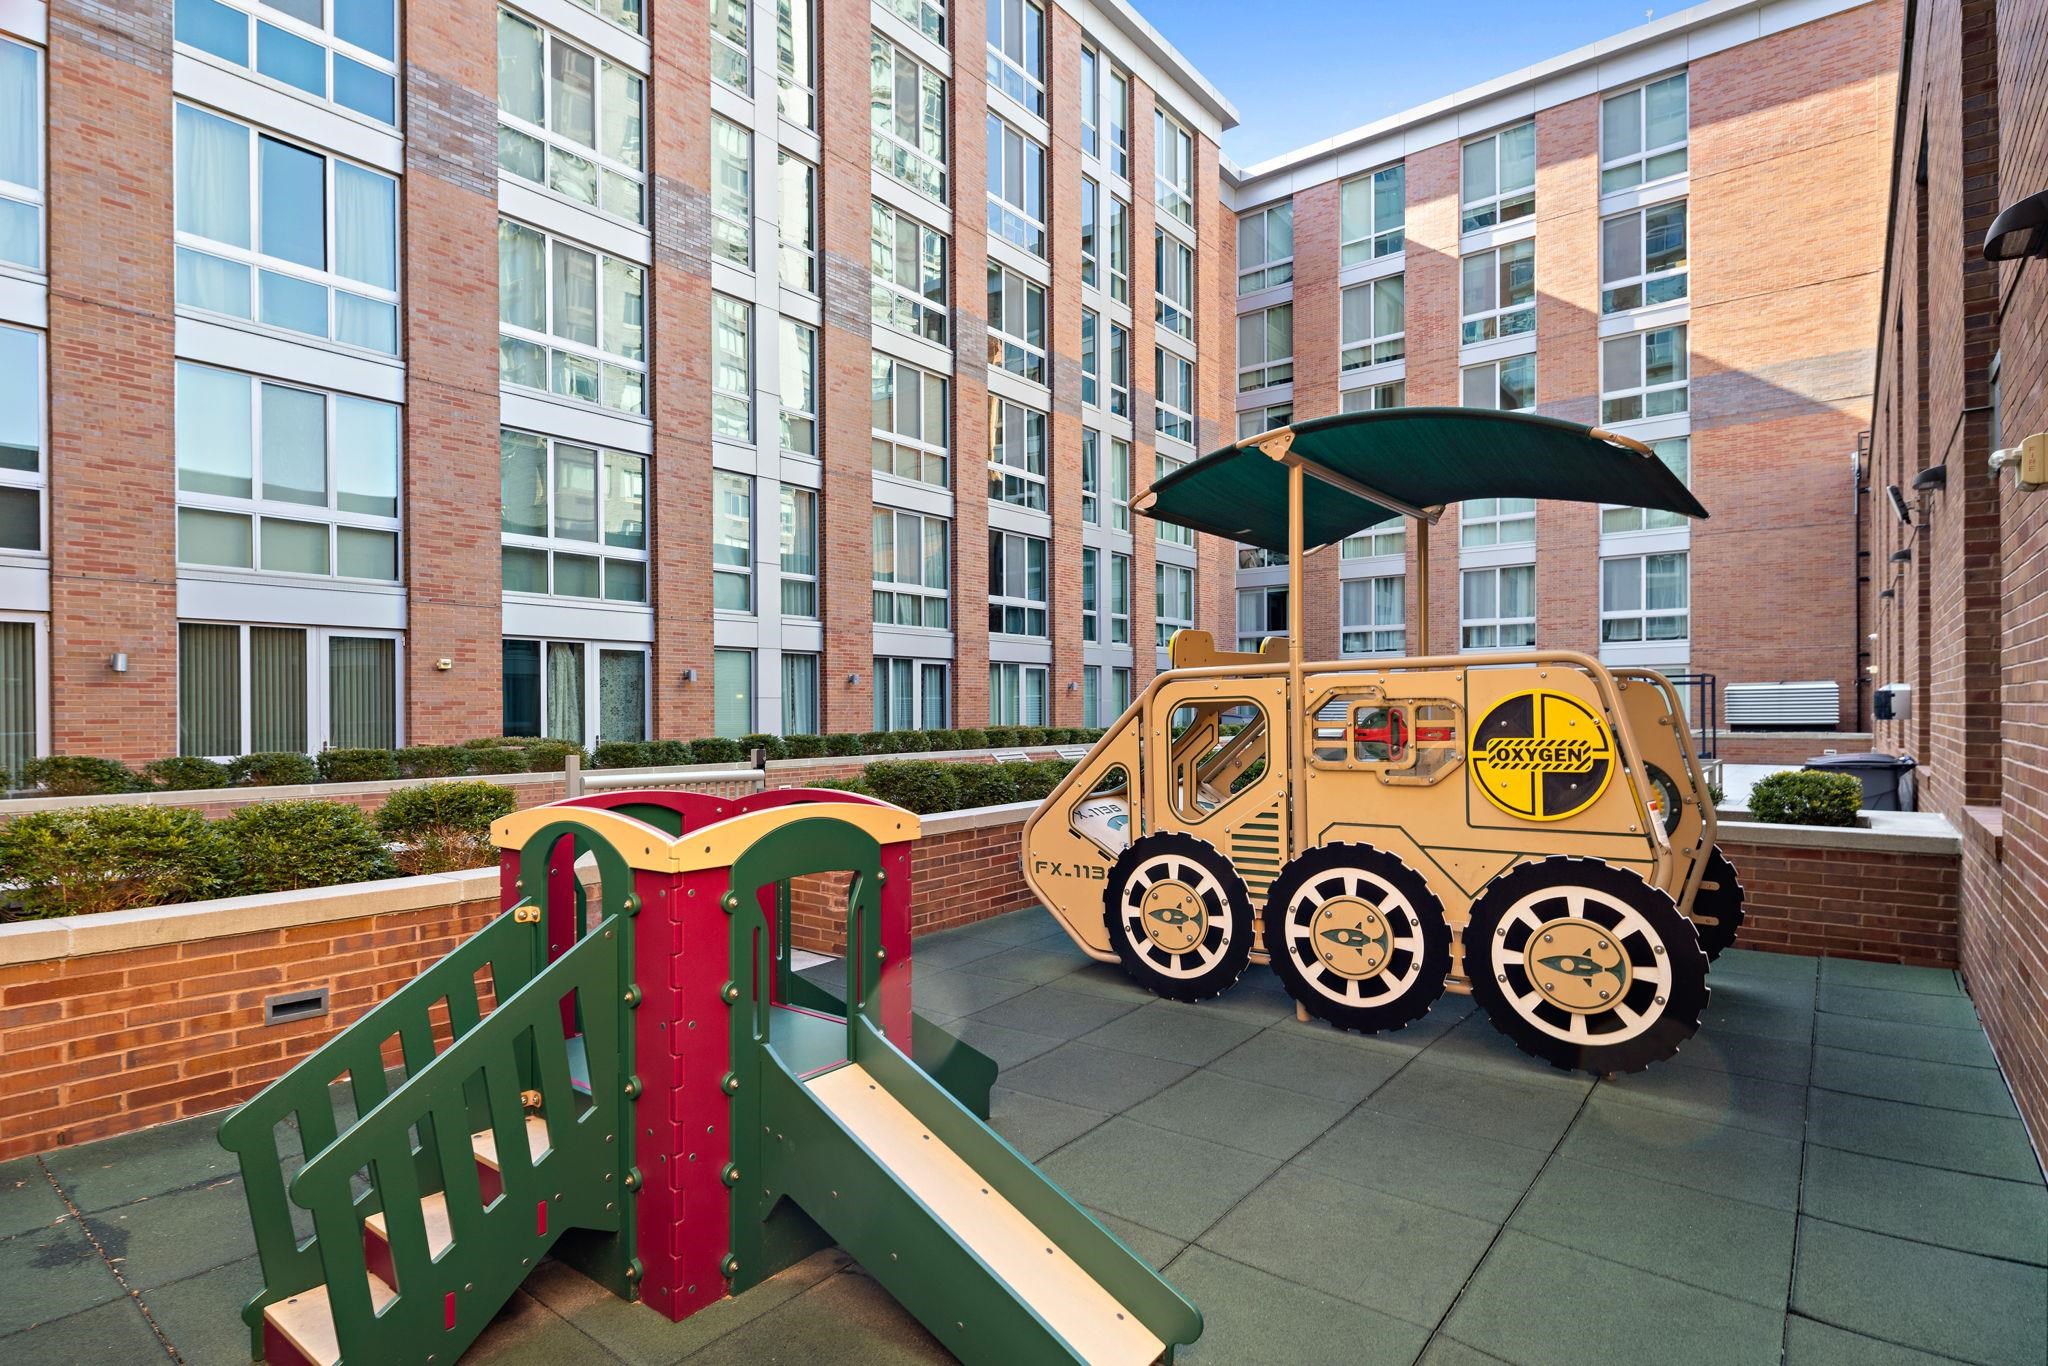
Apartment courtyard playground with a colorful slide and a large vehicle-themed play structure.
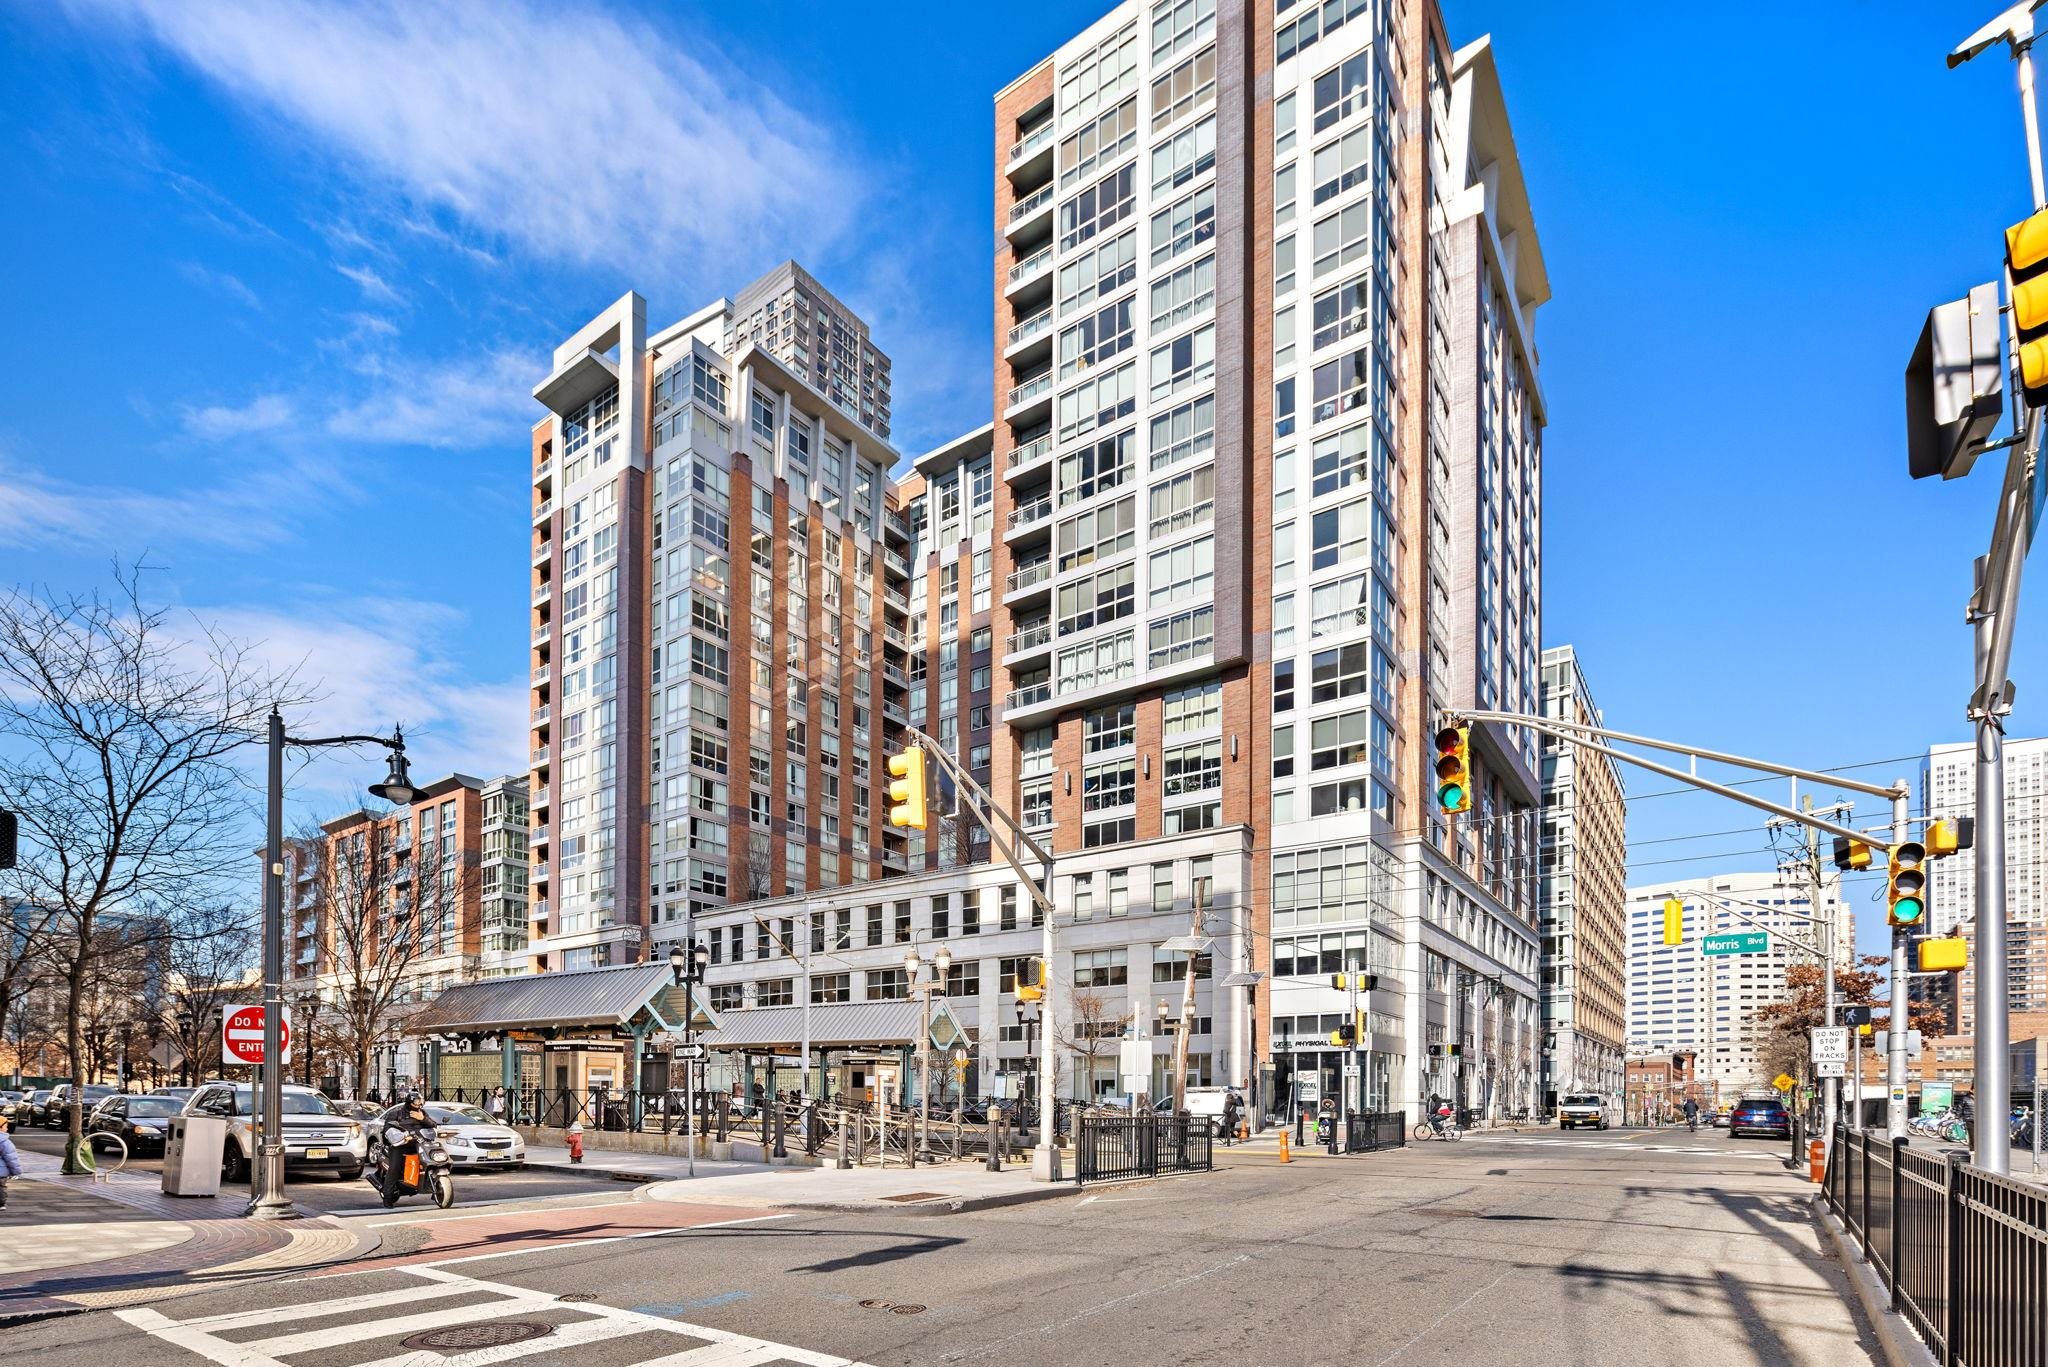
Modern brick-and-glass residential high-rise at a downtown intersection, viewed from the street.
SEE ALL PHOTOS
Furnished rooftop terrace with lounge seating, dining table, flowering planters, and city skyline views.
High-rise condo living room with floor-to-ceiling city-view windows and a gray sectional sofa.
Open-plan living room with gray sofa, white kitchen, breakfast bar, and glossy tile floors.
Modern white condo kitchen with large island, opening to a furnished living area and city-facing windows.
Open-plan kitchen and dining area with a white island, stainless-steel appliances, and glossy tile floors.
Modern white kitchen with stainless steel appliances, mosaic backsplash, and a large island.
Open-plan dining and living area with a marble table, sculptural pendant, and city views through tall windows.
Dining room with a marble table, gray chairs, sculptural pendant light, and large windows overlooking city buildings.
Built-in wet bar with white cabinets, reflective mosaic backsplash, and a glass-front wine refrigerator.
Modern white kitchen and island beside a blue entry wall and staircase.
Staged high-rise bedroom with a tall upholstered headboard and city views through large windows.
High-rise seating nook with a gray armchair, floor-to-ceiling window, and city view.
Staged bedroom with a white upholstered bed and floor-to-ceiling windows overlooking the city.
Bathroom with a double vanity, patterned tile walls, and a glass-enclosed shower.
Bathroom with a glass shower and bathtub, opening to a bedroom with city views.
Staged bedroom with a large bed, exercise bike, and tall window overlooking city buildings.
Bathroom with gray geometric tile walls, a white vanity, and a console topped by a red vase.
Carpeted staircase with white railings and amber panels beside a navy wall and bright hallway.
Concrete parking garage with yellow column guards, parked cars, bicycle storage, and a partial STOP floor marking.
Residential lobby with a fireplace, wood-paneled wall, lounge seating, and a broad staircase with brass railings.
Amenity lounge with shuffleboard, gray seating, chandeliers, and a children's play area.
Furnished lounge with a purple sectional, stone-tile walls, and a clear dining table.
Children’s playroom with toy-filled white shelves, beanbag chairs, and a large blackboard
Fitness center with stationary bikes, individual screens, and a refreshment counter.
Fitness center with rows of treadmills, elliptical machines, and weight-training equipment.
Apartment courtyard terrace with a circular lawn, brick planters, dining table, and lounge chairs.
Residential courtyard with raised planters, seating, and a children’s play structure beneath high-rise buildings.
Apartment courtyard playground with a colorful slide and a large vehicle-themed play structure.
Modern brick-and-glass residential high-rise at a downtown intersection, viewed from the street.
Sold

201 LUIS M MARIN BLVD Unit: PH04

201 LUIS M MARIN BLVD Unit: PH04, JC, Downtown, NJ 07302

$1,650,000
Introducing a meticulously renovated, spacious, and luxurious two-bed two-bath penthouse with a private rooftop terrace in the esteemed Paulus Hook neighborhood. This home is flooded with natural light, has panoramic open views, and encompasses 1,500 sq ft of living space with soaring 11 ft ceilings and floor-to-ceiling windows. Every detail of this residence has been carefully curated, featuring large format white composite glass tiles, renovated kitchen and bathrooms, custom millwork, crown molding, central A/C, tankless on-demand hot water heater, in-unit washer dryer, custom closets, and window treatments. The chef's kitchen has a generous quartz island that seamlessly flows into the living and dining area, making it perfect for entertaining. The beautifully designed wet bar includes a Viking wine fridge, Franke bar sink, and ample storage. The king-sized primary bedroom has the same open views as the living room and offers a large custom walk-in closet and an en-suite bathroom complete with a double sink vanity, soaking tub, and spacious walk-in shower. Enjoy breathtaking vistas of both New York City and Jersey City from the expansive 500 sq ft private rooftop terrace, which includes a full kitchen and is ideal for hosting gatherings. The owners have a deeded upgraded premium parking space which is available for purchase. Located in prime Paulus Hook, Gulls Cove is a full-service, pet-friendly building with a 24-hour doorman, resident super, parking garage, residents lounge, fitness center, indoor and outdoor children's play areas, and two outdoor courtyards. The building is located across from the marina and light rail and is minutes from the Grove Street Path.

2
beds

2
baths

1,500 Sq.Ft. LIVING AREA

Ash Kulkarni

Ash Kulkarni

Features & Amenities

Interior

  • total bedrooms2
  • Total bathrooms2
  • full bathrooms2
  • APPLIANCES Dishwasher, Microwave, Refrigerator, Washer/Dryer, Oven/Range Gas
  • other interior Features Intercom, Terrace, PRIVATE ROOF TOP

Area & Lot

  • Status Sold
  • Date Sold April 3, 2024
  • Living Area1,500 Sq.Ft.
  • MLS® ID240002835
  • TypeCondo
  • NeighborhoodJersey City
  • Architecture StylesContemporary

Exterior

  • lot featuresNear Train, Near Shopping, Near Bus, Near Parks, Near Schools, Near Path
  • parking1 Car, Covered, Garage, Other-See Remarks
  • AIR CONDITIONINGA/C Central
  • HOA AmenitiesOther See Remarks

Financial

  • Sales Price$1,650,000

Jersey City

Explore

Work with Ash

She can assess the ideal course of action in any situation and works diligently to ensure her clients receive optimal results when selling or buying properties.